Home › Guides › Mobile office trailer rental in Dallas
Mobile offices guide
Mobile office trailer rental in Dallas: sizes, cost factors, permits and a checklist
How contractors, plants, schools, agencies and businesses across Dallas-Fort Worth rent mobile office trailers: which size fits your team, what really drives the monthly cost, Texas and city permit basics, site prep on North Texas clay, and a delivery-day checklist.
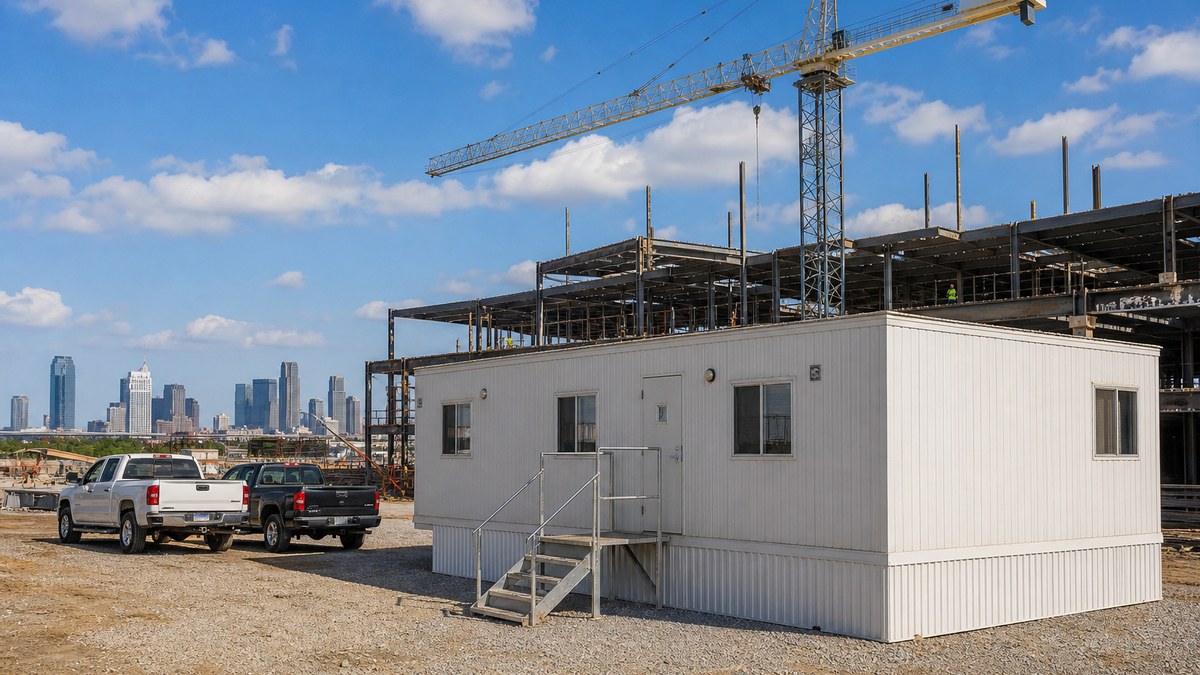
Mobile office trailer rental in Dallas means leasing a factory-built, relocatable office (usually 8 to 12 feet wide on a steel frame, or a larger double-wide or multi-unit complex) that is delivered to your site, leveled, anchored and connected to power so your team can work on site for weeks, months or years. Rentals are the go-to choice for construction projects, plant shutdowns, sales offices, renovation swing space and emergency space, because there is no large up-front cost and the unit leaves when the job is done.
Quick answer: For one or two people, an 8×20 to 10×40 office is usually enough. A 12×60 (about 720 sq ft) fits roughly five or six people with a private office and plan table. Teams of eight or more, or projects that need restrooms and a conference room, move to a 24×60 double-wide or a multi-unit complex. Monthly rent is only part of the cost: delivery and return, setup, blocking and anchoring, steps or ramps, skirting, furniture, insurance and utility hookups can add as much or more. In DFW, plan the site (level pad, truck access, power) and check city permit rules before delivery day.
This guide is written for general contractors, superintendents and project managers, plant and facility managers, school and municipal facility teams, and business owners in Dallas-Fort Worth. If you already know what you need, you can request a free quote or go straight to our mobile offices page.
Who rents mobile office trailers in DFW?
Dallas-Fort Worth builds constantly: highway projects, data centers, warehouses, master-planned communities, hospital expansions and school bond programs. Almost every one of those projects needs on-site office space before the permanent building exists. Mobile offices are the fastest way to get it.
- General contractors and subcontractors use them as superintendent offices, plan rooms, safety and orientation rooms and owner's representative offices. See our construction modular buildings page.
- Home builders and developers use them as temporary sales and leasing offices in new communities in fast-growing towns like Celina, Prosper and Forney. A finished modular sales office is the step up when buyers will visit.
- Manufacturers, distribution centers and refineries rent them for shutdown and turnaround crews, contractor check-in, quality labs and overflow office space. Logistics corridors around Grand Prairie, Lancaster and north Fort Worth are full of them. See industrial modular buildings.
- Schools, cities and counties rent them as swing space during renovations, as project offices for bond programs and as temporary public-service offices after storm damage. See modular government buildings.
- Healthcare systems use them for construction management, staff overflow and temporary non-clinical space during expansions.
- Businesses of every kind rent them when an office is being remodeled, when a new branch needs to open before the permanent space is ready, or when a fire, flood or hail event takes a building offline.
Mobile office sizes: which one fits your team?
Mobile offices are described by their outside box size in feet (width × length). Exact interior space varies by manufacturer, and the advertised length often includes the towing hitch, so ask for the usable floor area. A common planning rule of thumb is roughly 100 to 150 square feet per person, depending on how much private office space and storage you need.
| Size (ft) | Approx. floor area | Fits | Typical layout and use |
|---|---|---|---|
| 8×20 / 8×24 | 160–190 sq ft | 1–2 people | Open office or guard / check-in office; small sites and short jobs |
| 10×32 to 10×50 | 320–500 sq ft | 2–4 people | One private office plus open area; superintendent office on mid-size jobs |
| 12×44 to 12×60 | 530–720 sq ft | 4–6 people | Two private offices, plan table, optional restroom; the most common job-site size |
| 24×60 double-wide | about 1,440 sq ft | 8–12 people | Several offices, conference room, restrooms, break area; project headquarters |
| Multi-unit complex | 3,000 sq ft and up | Departments or large teams | Three or more sections joined side by side, sometimes two stories; major projects and long-term swing space |
Before you pick a size, answer five questions:
- How many people will work inside daily, and how many visit (owners, inspectors, subcontractor foremen)?
- How many private offices do you need, versus open desks?
- Do you need a restroom inside, or will separate restroom trailers or portable toilets cover it?
- Where will drawings and meetings happen? A plan table and a room for 8 to 12 people changes the size quickly.
- How long is the job? On a two-year project, a slightly larger unit is usually cheaper than adding a second unit halfway through.
Tip: Measure the spot before you order. Long units need room for the truck to swing in and back out, and many DFW job sites are tight once materials, cranes and parking take their space. Tell the supplier about overhead power lines, trees, soft ground and gates.
Single-wide, double-wide or complex?
Single-wide units arrive as one piece, are set quickly and are the easiest to move between sites. They are ideal for one superintendent or a small team and for projects that may shift phases around the property.
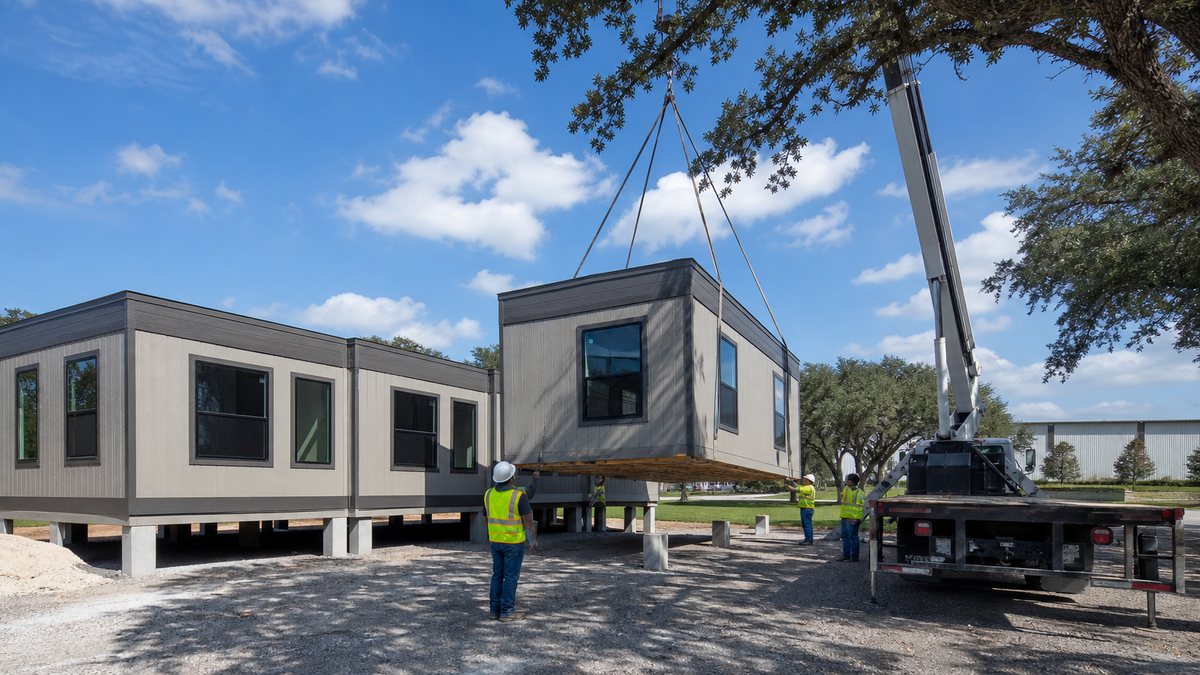
Double-wide units are two sections joined on site into one building, usually 24 feet wide. They feel like a normal office inside, with room for a conference room, several private offices and restrooms. Setup takes longer because the halves must be joined, sealed and finished at the seam.
Modular complexes join three or more sections into one larger building. They make sense for big projects with large owner and contractor teams, for long-term swing space, and for companies that need a temporary headquarters. See modular building complexes for typical configurations.
For storage, many sites pair the office with a storage or office container. Ground-level container offices are also useful where frequent foot traffic makes steps inconvenient.
What's included in a mobile office rental?
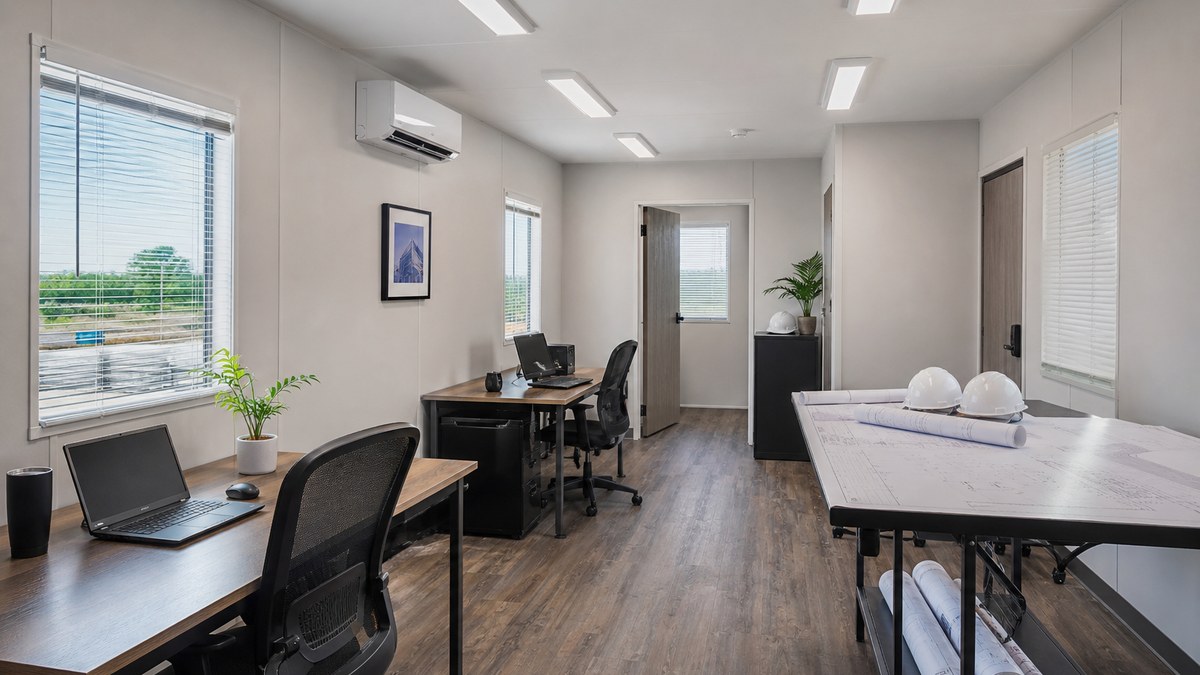
A standard rental unit is usually delivered with the basics: wall-mounted HVAC, lighting and electrical outlets, a breaker panel, windows with blinds, a door with a lock, and finished walls and floors. Everything beyond that is often an add-on, and quotes are only comparable when they include the same items. Ask each supplier to list these clearly:
| Item | Often included? | Notes |
|---|---|---|
| Monthly rent | Yes | Usually a minimum term applies; longer terms often lower the monthly rate |
| Delivery and return | Quoted separately | Based on distance from the yard, unit size and site access |
| Setup / blocking and leveling | Varies | Blocking on piers, leveling and tie-down anchors |
| Steps, landings and ramps | Add-on | Code-compliant steps with handrails; an accessible ramp when required |
| Skirting | Add-on | Hides the undercarriage, keeps out animals and helps with freeze protection |
| Furniture package | Add-on | Desks, chairs, plan table, file cabinets |
| Restroom | Model-dependent | Needs water and sewer or holding tanks |
| Security | Add-on | Window guards, security doors, lockboxes, alarm or cameras |
| Damage waiver / insurance | Required one way or another | Either a supplier damage waiver or a certificate from your own insurer |
| Utility connections | Usually your responsibility | A licensed electrician (and plumber if needed) connects to site utilities |
What drives the cost of a mobile office rental in Dallas?
We don't publish price lists, because the same unit can price very differently depending on where it goes, how long it stays and what has to happen on site. These are the factors that actually move the number:
- Size and configuration. A single-wide costs less than a double-wide, which costs less than a complex. Restrooms, conference rooms and extra private offices add cost.
- Rental term. Longer terms generally lower the monthly rate, and some suppliers have minimum terms. Ask what happens if the project runs long or finishes early.
- New vs. used fleet units. Newer units cost more but may come with better finishes and efficiency. Well-kept used units are often the best value for job sites.
- Delivery and return distance. Haul cost is based on the distance from the supplier's yard to your site and back, plus escorts or permits for wide loads.
- Site access. Soft ground, tight gates or a long distance from the road can require extra equipment and labor on delivery day.
- Blocking, leveling and anchoring. North Texas clay and spring storms make good blocking and tie-downs important; more complex setups cost more.
- Steps, ramps and accessibility. If the public or employees with disabilities need access, ramps and landings are a real line item.
- Add-ons. Furniture, skirting, security packages, internet equipment and signage each carry their own monthly or one-time charge.
- Utility work. Bringing power, water, sewer and data to the unit is usually handled by your own contractors and can be the biggest variable on a raw site.
- Damage waiver and end-of-term charges. Read the return condition terms: cleaning, damage and missing items can be billed at the end.
Tip: Compare quotes on total cost for your real timeline, not monthly rent. Ask every supplier for the same scope: size, term, delivery, setup, steps, skirting, furniture, waiver and return. Through our network of manufacturers, dealers and installers, we can return more than one option on the same scope so you can compare.
Rent, lease or buy?
Renting is best when you need space for a defined project. For longer needs, compare the alternatives:
| Option | Best for | Watch for |
|---|---|---|
| Short-term rental | Jobs and events of weeks to about two years | Minimum terms, add-on charges, return condition |
| Multi-year lease | Swing space, long projects, growing teams | What is included for maintenance and relocation |
| Lease-to-own (where available) | Organizations that may want to keep the unit | How payments credit toward the purchase |
| Purchase (new or used) | Contractors who move offices from job to job; long-term use | Transport, setup and storage between jobs; resale value |
Contractors with a steady pipeline of DFW projects often buy a few used units and move them from job to job, then rent extra units for peaks. Owners with a one-time need almost always rent. See our sales, lease and rental services for the full range.
Permits and codes for mobile offices in Texas
Permit questions are where many projects lose time, so plan for them early. The rules depend on how the unit is used, whether the public enters it and whether it sits on a permanent foundation.
State level: TDLR's industrialized building program
Texas regulates commercial modular buildings through the Texas Department of Licensing and Regulation's Industrialized Housing and Buildings (IHB) program. Buildings under the program are built to the state's mandatory codes and carry a state decal on each module. TDLR's commercial building guide also lists structures that are excluded from the program, including construction site office buildings that are not open to the public and are used by the builder of the project, and certain structures not on a permanent foundation that are not open to the public. A sales office or public-facing office is treated differently from a contractor's job-site trailer, so tell your supplier exactly how the unit will be used.
City and county level
Cities and counties still control zoning, setbacks, site plans, foundations or tie-downs, and electrical, plumbing and utility connections. In practice, many DFW cities treat a construction office as a temporary use tied to an active building permit, and expect it to be removed when the project is complete. Others require a separate temporary building or electrical permit, and some limit how long a temporary office can stay. Unincorporated areas follow county rules. Always confirm with the city where the unit will sit, whether that is Dallas, Irving, Plano, Arlington or a smaller town.
Accessibility
If the office is open to the public or used by employees who need an accessible route, the ADA and the Texas Accessibility Standards (administered by TDLR) apply, including ramps, landings, handrails, door widths and hardware. Many projects need a ramp even when the office is "just for the job site," because owners, inspectors and visitors use it.
Tip: Ask your general contractor or architect whether the job-site office is covered under the main building permit or needs its own. A five-minute call to the city's permit desk before delivery can save a week.
Site prep on North Texas soil and weather
A mobile office sits on blocking or piers rather than a full foundation, so the ground underneath matters. Much of Dallas-Fort Worth sits on expansive clay that swells when wet and shrinks in drought. Combined with spring thunderstorms, hail and summer heat, that shapes how a unit should be set:
- A level, compacted, well-drained pad. Crushed rock or a compacted base keeps blocking from sinking after heavy rain. Never set a unit in a low spot where water collects.
- Proper blocking and re-leveling. Clay movement can make doors stick and open gaps at the steps. On long rentals, plan periodic checks and re-leveling.
- Tie-downs and anchors. Units should be anchored to resist wind. North Texas gets strong straight-line winds and severe storms, so this is not optional.
- HVAC sized for Texas summers. A unit with too small an air conditioner is miserable in July and August. Ask about unit capacity and add shade or a covered landing where possible.
- Freeze protection. Units with restrooms need skirting and protection for exposed plumbing during winter cold snaps.
- Access for delivery. The truck needs a firm, clear path. After rain, clay roads on raw sites can stop a delivery entirely.
Timeline: from first call to move-in
Every project is different, and availability changes constantly, so we never promise a delivery date before checking current units. The steps are predictable, though:
- Define the need. Number of people, offices, restrooms, term and site address.
- Get options and compare. We match your request with suppliers in our network and return options on the same scope.
- Confirm permits and site prep. Check city requirements, build the pad, plan power and water.
- Schedule delivery. Delivery, setting, leveling, anchoring, steps and skirting.
- Connect utilities. Your electrician (and plumber if needed) makes the final connections, and any inspections happen.
- Move in. Furniture, internet, signage and security are added.
- End of term. Disconnect utilities, empty the unit and schedule the return pickup.
Fleet units already in the region can usually move much faster than new or customized buildings. Double-wides and complexes take longer because sections must be joined and finished on site.
Delivery-day checklist
Use this list a week before the truck arrives:
- Pad is level, compacted, drained and marked, with the door side facing the right way.
- A clear, firm path for the truck from the road to the pad, with gates open and overhead lines identified.
- Permits are posted or confirmed, and an inspection is scheduled if required.
- An electrician is booked to connect power the same day or the day after.
- Water, sewer or holding tank plans are in place if the unit has a restroom.
- Steps, landings and ramp are ordered and match the unit's door locations.
- Someone is on site to sign the delivery ticket and walk the unit for existing damage (take photos).
- Furniture, internet, keys and lockbox are arranged.
- A certificate of insurance or the damage waiver is on file with the supplier.
Three DFW scenarios
A tilt-wall warehouse in southern Dallas County
A general contractor building a distribution center near Lancaster needs a superintendent office, an owner's rep office and a meeting room for weekly OAC meetings. A 12×60 office for the contractor and a 10×40 for the owner, plus a restroom trailer and a storage container, cover the 14-month schedule. The pad is placed near the site entrance, away from truck traffic, and the units are re-leveled after the spring rains.
A new community sales office north of Frisco
A builder opening a new neighborhood near Frisco and McKinney needs a place to meet buyers before the model homes are finished. Because buyers will visit, the office needs an accessible ramp and restrooms, and the use is different from a job-site trailer for permitting. A finished modular sales office is leased for the first selling season.
Swing space for a city department
A city in Denton County is renovating an aging administration building. Staff move into a leased multi-unit complex in the parking lot for 18 months. The complex includes private offices, a public counter, restrooms and an accessible entrance, so it is planned with the building official like any public building.
How to get an accurate quote
The fastest quotes come from complete requests. When you contact us, include:
- Site address (or nearest intersection) and the city or county.
- Number of people and offices, and whether you need a restroom or conference room.
- Start date and expected rental term.
- Whether the public or customers will enter the unit.
- Site conditions: paved, gravel or raw ground; access limits; available power.
- Add-ons: steps or ramp, skirting, furniture, security, storage.
We serve all of Dallas-Fort Worth, including Waxahachie, Midlothian, Denton, McKinney and every city in between. See all locations, or call (702) 738-2218.
Frequently asked questions
How much does it cost to rent a mobile office trailer in Dallas?
It depends on size, rental term, new vs. used units, delivery distance, setup, steps or ramps, skirting, furniture, damage waiver and utility work. Monthly rent is only part of the total, so compare quotes on the same scope over your full project timeline.
What size mobile office do I need?
Plan roughly 100 to 150 square feet per person. An 8×20 fits one or two people, a 12×60 fits about five or six, and a 24×60 double-wide fits eight to twelve with a conference room and restrooms.
Is there a minimum rental term?
Many suppliers have a minimum term, and longer terms usually lower the monthly rate. Ask what happens if your project runs longer or ends early.
Do I need a permit for a construction office trailer in Dallas-Fort Worth?
Often, yes, at least for the electrical connection, and some cities require a temporary building permit or tie the office to the main building permit. Rules vary by city, so confirm with the local permit office before delivery.
Are job-site trailers regulated by TDLR?
TDLR's industrialized building program covers commercial modular buildings, but its guide excludes construction site office buildings that are not open to the public and are used by the builder. Public-facing offices such as sales offices are treated differently, so describe the real use when you ask for a quote.
Can a mobile office have a restroom?
Yes. Many 12-foot-wide and double-wide units include restrooms, which need water and sewer connections or holding tanks. Separate restroom trailers are another option.
Does the mobile office need a ramp?
If the public or employees with disabilities use it, the ADA and Texas Accessibility Standards apply, and an accessible ramp and landing are usually needed. Steps with handrails are needed in any case.
What do I need to prepare before delivery?
A level, compacted and drained pad, clear truck access, permits, an electrician for the power connection, and steps or a ramp ordered to match the door locations.
How do Texas clay soils affect a mobile office?
Expansive clay swells and shrinks with moisture, which can make doors stick and open gaps at steps. A well-drained pad, proper blocking and periodic re-leveling prevent most problems.
Can I buy a mobile office instead of renting?
Yes. New and used units are available for purchase, and lease-to-own is available on some units. Buying usually makes sense for contractors who move offices from job to job or for long-term needs.
Related
Sources
- Texas Department of Licensing and Regulation, Industrialized Housing and Buildings: commercial building guide (scope, exclusions and local jurisdiction roles).
- Texas Department of Licensing and Regulation, Architectural Barriers / Texas Accessibility Standards.
- Modular Building Institute, industry resources.
This guide is general information, not legal, code or permitting advice. Requirements vary by city, county and project; confirm with your building official, fire marshal and insurer. Sizes and features vary by manufacturer and model.