Home › Guides › Modular commercial kitchens in DFW
Food service buildings guide
Modular commercial kitchens in Dallas-Fort Worth: temporary kitchens for remodels and permanent kitchen buildings
How DFW restaurants, schools, hospitals, universities, churches, camps and job sites plan a modular commercial kitchen: temporary vs. permanent, what goes inside, Texas health and building permits, grease and hood rules, cost factors and a planning checklist.
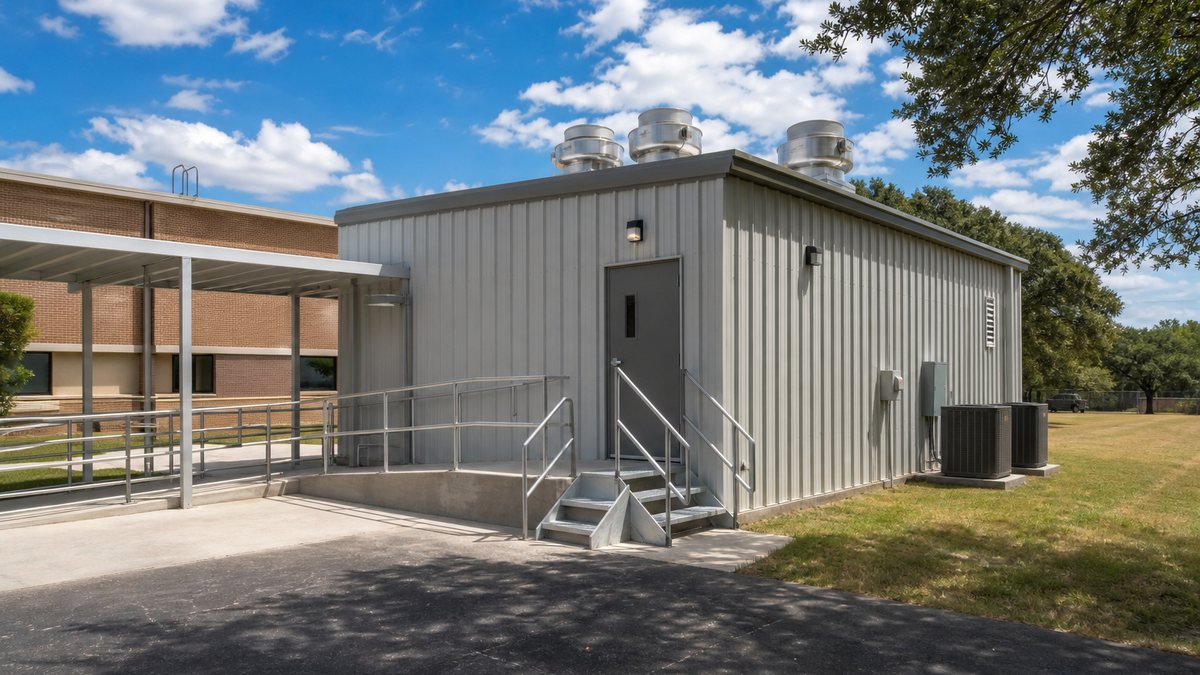
A modular commercial kitchen is a factory-built kitchen building, or a set of connected modules, that arrives on site with walls, floors, ceilings, plumbing, electrical, ventilation and often the cooking line already installed. In Dallas-Fort Worth, owners use them two ways: as a temporary kitchen that keeps food service running while a permanent kitchen is remodeled or rebuilt, and as a permanent kitchen building for a new restaurant, campus, camp, church or industrial site. Either way, the building is set on a prepared pad, connected to utilities, inspected, and permitted by the local health department before it serves its first meal.
Quick answer: If your kitchen will be out of service for a remodel, fire, flood or equipment replacement, a temporary modular kitchen (usually leased) lets you keep cooking on site instead of shutting down or trucking meals in. If you need new kitchen capacity for the long term, a permanent modular kitchen is built to the same Texas codes as a site-built one and is usually purchased. Cost depends on size, the cooking line and hood, refrigeration, grease handling, utility connections, site work and the length of the need. Start with the menu and the number of meals per day, then involve the health department and building official early.
This guide is written for restaurant owners and operators, school nutrition directors, hospital and senior-living facilities teams, university dining managers, church and camp administrators, and contractors who feed crews. If you already know what you need, you can request a free quote or go to our modular kitchens page.
What is a modular commercial kitchen?
"Modular kitchen" means different things to different people, so it helps to separate the options:
| Option | What it is | Best for |
|---|---|---|
| Temporary modular kitchen | A relocatable kitchen building or connected modules, leased for the length of a project and removed afterward | Kitchen remodels, rebuilds after fire or storm damage, phased campus renovations |
| Permanent modular kitchen | A kitchen building designed for a specific site, set on a permanent foundation and owned | New restaurants and quick-service buildings, campus dining expansions, camps, churches, industrial sites |
| Kitchen + dining complex | Kitchen modules joined to a dining hall, servery, storage and restrooms | Workforce housing camps, schools, retreats, large job sites |
| Prep or support module | A smaller module for prep, dish, dry storage or walk-in refrigeration, connected to an existing kitchen | Kitchens that need more capacity but not a full new line |
| Mobile food unit | A food truck or trailer, permitted as a mobile unit | Events and street vending (a different category, not covered in depth here) |
The important difference for Texas permitting is between a building and a vehicle. A modular kitchen building is regulated as a commercial building and permitted as a fixed food establishment. A food truck or trailer is a mobile food unit with its own rules. If your plan is to feed hundreds of people a day from one spot for months, you are almost always talking about a building, not a truck.
Who uses modular kitchens in Dallas-Fort Worth
The need usually starts with one of two events: a kitchen that has to go offline, or a kitchen that has to exist where there isn't one yet.
- Restaurants and hotels remodeling a kitchen, replacing a hood system, or recovering from a kitchen fire. A temporary kitchen in the parking lot can keep catering, delivery and a limited menu going.
- School districts renovating or replacing cafeteria kitchens. Fast-growing districts in Collin, Denton, Tarrant and Ellis counties also add capacity at campuses that have outgrown their serving line. See our school district buildings page.
- Hospitals, senior living and behavioral health facilities that cannot stop feeding patients and residents for a single day, so a renovation needs a fully working kitchen on site from the first day of demolition. See healthcare.
- Universities and colleges phasing dining hall renovations around the academic calendar. See universities.
- Churches, camps and retreat centers that need a fellowship kitchen or a camp dining kitchen without a long site-built schedule. See churches and ministries.
- Industrial plants, data center builds and energy projects that feed large crews on remote or busy sites, often with workforce housing.
- Government and emergency response after storms, when a community, shelter or base needs meals produced on site. See government.
- Quick-service and ghost-kitchen operators looking at a permanent modular building for a new location. See food service.
Temporary or permanent: how to decide
The first question is how long you need the kitchen. The second is whether it has to move when the job is done.
| Temporary (lease) | Permanent (buy) | |
|---|---|---|
| Typical need | Weeks to a few years: the length of a remodel or rebuild | Long-term or permanent kitchen capacity |
| Foundation | Blocking or a temporary support system on a prepared pad | Permanent foundation designed for the site |
| Equipment | Often supplied with a standard cooking line, refrigeration and dish area | Specified for your menu; may include your own equipment |
| Budget | Operating budget; delivery, setup and removal should be in the agreement | Capital purchase; site work and foundation are a bigger share |
| Look | Functional; skirting, ramps and walkways added | Exterior finishes can match a campus or brand |
Tip: Compare the total cost over your real timeline, not just the monthly rate. Temporary kitchens carry setup costs you pay once (utility connections, grease handling, ramps, removal) whether you keep the kitchen for three months or eighteen.
What goes inside a modular kitchen
A modular kitchen should be planned like any commercial kitchen: around the menu, the number of meals, and the flow of food from receiving to service to dishwashing. These are the systems that matter most.
The cooking line and exhaust hood
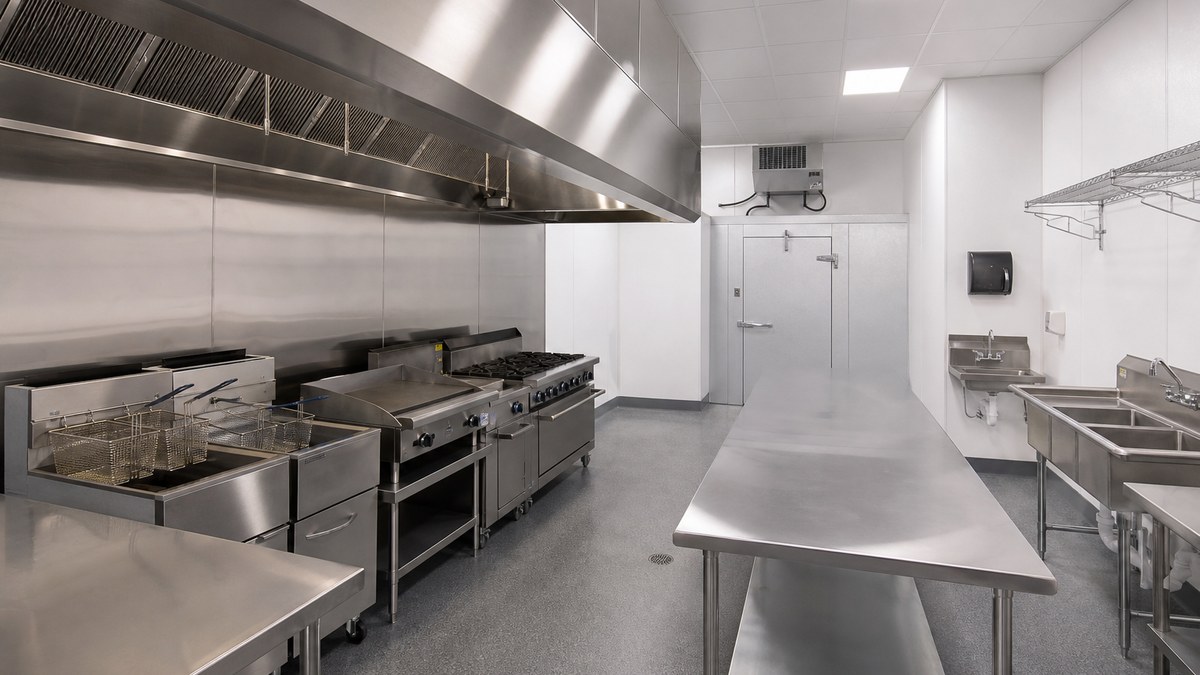
Fryers, griddles, ranges, ovens and other appliances that produce grease-laden vapor normally need a commercial grease exhaust hood with a fire suppression system, a dedicated exhaust fan and make-up air. Commercial kitchen ventilation and fire protection are covered by the mechanical code and the NFPA 96 standard, as adopted by your city. The hood is usually the single most complex system in a modular kitchen, so lock in the cooking equipment list early: changing a fryer to a charbroiler late in the project can change the hood.
Refrigeration and storage
Plan reach-in units, walk-in coolers and freezers, and dry storage for the volume you actually serve. Walk-ins can be built into the module or set as separate refrigerated units. In the Texas summer, condensers need shade, airflow and service access.
Sinks, dish and handwashing
Texas food rules require the basics: handwashing sinks where food employees work, a three-compartment sink or a commercial dishwasher for utensils, and a mop or service sink. Prep sinks and a dish area sized for peak meals are part of the layout, not extras.
Grease handling
Kitchens that produce fats, oils and grease need a grease trap or interceptor before wastewater reaches the sewer. Many North Texas cities run grease (FOG) programs with their own sizing, inspection and pumping rules. In Dallas, for example, the Building Inspection department requires a grease interceptor submittal with sizing calculations for food service establishments. For a temporary kitchen, decide early whether you will connect to the existing interceptor or install a separate one.
Power, gas and water
Commercial cooking needs a lot of energy. Confirm the available electrical service, whether natural gas is available at the site or whether the line should be all-electric, and the water supply and pressure. Utility runs from the main building are often a large part of the project.
Floors, walls and finishes
Expect smooth, durable, cleanable surfaces: commercial flooring with coved bases, washable wall and ceiling finishes, and lighting that meets food-safety requirements. Ask what is standard and what is an upgrade.
Texas permits for a modular kitchen
A modular kitchen sits where three sets of rules meet: building rules, food rules and fire rules. Requirements vary by city, county and project, so confirm details with your architect, building official, fire marshal and health department.
The building: TDLR's industrialized building program
Commercial modular buildings in Texas are regulated through the Texas Department of Licensing and Regulation (TDLR) Industrialized Housing and Buildings program. They are designed to the mandatory state codes, plan-reviewed and inspected during manufacture by approved third parties, and carry state documentation. According to TDLR, a city may not require amendments to those mandatory codes for an industrialized building, but cities still enforce zoning, setbacks and site permits, and the foundation is designed by a Texas-licensed engineer or architect.
The site: city or county permits
The local building department reviews placement, foundation or blocking, utility connections, plumbing (including the grease interceptor), electrical and fire access. Temporary kitchens are permitted too: tell the city up front how long the building will stay.
The food: health department permit
Before you serve food, the kitchen needs a food establishment permit. In most of Dallas-Fort Worth that comes from the city or county health department, which typically wants a plan review before construction: layout, equipment list, finish schedule, sinks and plumbing. The Texas Department of State Health Services (DSHS) issues permits only in areas where no local health department does, and its guidance tells new operators to check with their city or county first. Operations follow the Texas Food Establishment Rules (TFER), and most establishments need a certified food manager and food handler training for staff.
Fire and life safety
The fire marshal reviews the hood suppression system, fire alarm, exits, emergency lighting, extinguishers (including the kitchen class extinguisher near cooking appliances), separation from other buildings and fire lane access.
Accessibility
Employee and public areas follow the ADA and the Texas Accessibility Standards (TDLR). Many projects need registration with TDLR and review by a Registered Accessibility Specialist (RAS). Plan ramps, landings and the accessible route between the kitchen and the dining area from the start.
Tip: Get the health department plan review started in parallel with the building order. In many projects, the kitchen is built and set before anyone has confirmed the sink count, finish schedule or interceptor size, and that is where avoidable delays come from.
What drives the cost of a modular kitchen
We don't publish price lists, because two kitchens with the same square footage can price very differently once the menu, the hood and the site are known. These are the factors that move the number:
- Size and layout. Floor area, number of modules, and whether dining, storage or restrooms are part of the building.
- Cooking line and hood. The appliances, hood length, fire suppression, exhaust fan and make-up air are major line items.
- Refrigeration. Walk-in coolers and freezers, remote or self-contained condensers.
- Grease handling. Connecting to an existing interceptor vs. installing a new one, and the city's sizing rules.
- Utilities. Electrical service upgrades, gas service, water and sewer runs, and the distance to each.
- Site work and foundation. Pad, drainage, blocking or permanent foundation, ramps, stairs, walkways and covered connections.
- Equipment supply. Whether equipment comes with the building or you move your own.
- New vs. used, and term. Used or fleet units can cost less; longer leases usually lower the monthly rate.
- Delivery and setting. Distance, truck and crane access, and how tight the site is.
- Removal and restoration. For temporary kitchens: disconnecting, removing and restoring the site.
The best way to get a real number is a quote built on your menu, meals per day, site and timeline. Send us those four things and we'll return options through our network of manufacturers, dealers and installers.
Built for North Texas heat, storms and clay
A kitchen is already the hottest room in any building. In Dallas-Fort Worth it also has to cope with the local climate and soil:
- Heat. Cooking heat plus a 100°F afternoon is a lot for HVAC and make-up air. Ask how the system is sized for the hood's exhaust and a full staff, and consider tempered make-up air so the kitchen stays workable in July and August.
- Spring storms, wind and hail. Buildings must be anchored for the local design wind speed, and rooftop equipment such as exhaust fans and condensers needs secure mounting. Impact-resistant roofing and siding reduce hail damage.
- Expansive clay soils. Much of North Texas sits on clay that swells when wet and shrinks in drought. A kitchen is unforgiving of movement: floor drains, grease lines and equipment connections need a level, stable building. Good drainage around the pad, the right foundation system, and checks after major weather swings protect the plumbing.
- Freezes. After the hard freezes of recent winters, plan freeze protection for exposed water lines, grease lines and condensers, plus insulated skirting.
How much faster is modular?
Speed is a common reason to go modular, but it should be stated carefully. McKinsey & Company's 2019 study of modular construction found that it can accelerate project schedules by 20 to 50 percent, mainly because factory work and site work happen at the same time. A National Institute of Building Sciences summary of a Department of Energy-funded study of multifamily modular projects reported construction about 30 percent faster and cost savings of about 5 percent. Kitchens are more complex than many building types, so treat those numbers as industry context, not a promise. Your schedule depends on equipment lead times, the hood, health plan review, permits and site work, and your quote should include a project-specific schedule.
A typical project timeline
Every project is different, but most modular kitchen projects follow these steps. For a remodel, work backward from the date the permanent kitchen goes offline.
| Step | What happens |
|---|---|
| 1. Define the need | Menu, meals per day, service style, staff count, and how long the kitchen is needed. |
| 2. Site walk | Location, access for trucks and a crane, distance to power, gas, water, sewer and the grease interceptor, drainage, and the walking route to the dining area. |
| 3. Quote and layout | Floor plan, equipment list, hood design, refrigeration and finishes; temporary vs. permanent and lease vs. purchase options. |
| 4. Plan reviews and permits | Health department plan review, city or county building permit, fire marshal review, and TDLR/RAS accessibility review where required. |
| 5. Build and site work | The building is produced in the factory while the pad, foundation and utility runs are prepared on site. |
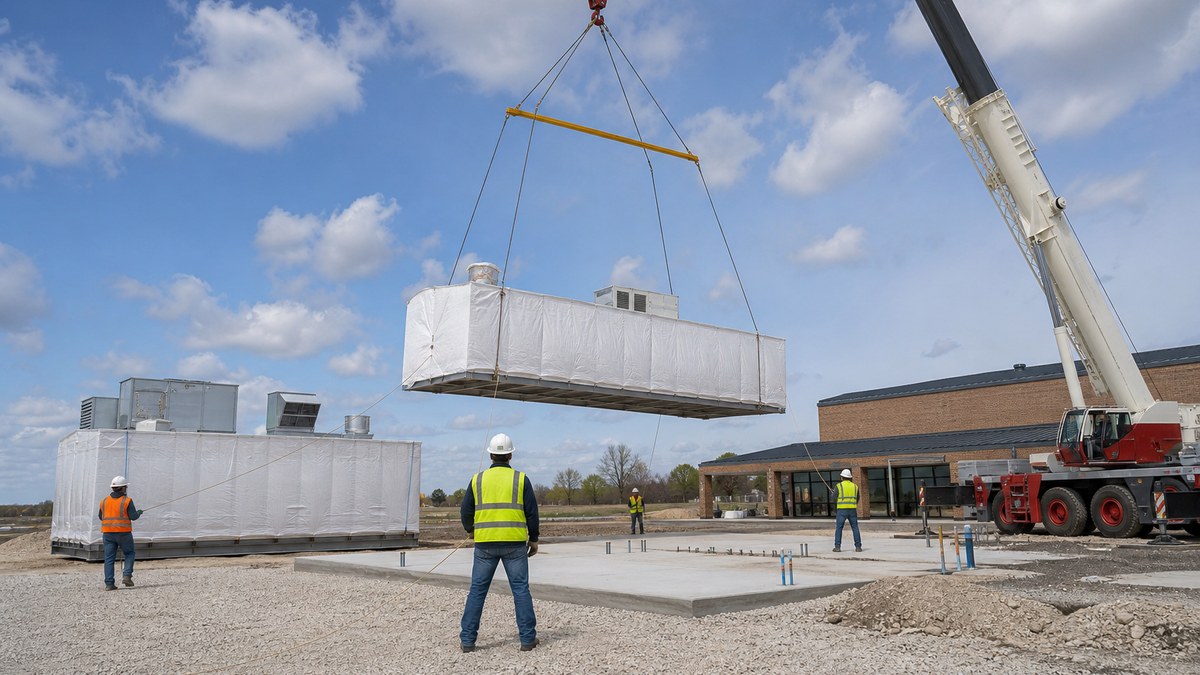
| 6. Delivery and set | Modules are delivered, set, joined and leveled; ramps, stairs and walkways are added. |
| 7. Connect and test | Utilities, grease line, hood and suppression system, refrigeration and fire alarm are connected and tested. |
| 8. Inspect and open | Building, plumbing, fire and health inspections; the food establishment permit is issued; staff train on the new layout. |
Modular kitchen planning checklist
The more of this you can answer before you ask for quotes, the more accurate your pricing and schedule will be:
- Menu and cooking methods (fryers, griddles, ovens, steam kettles, charbroilers).
- Meals per day and peak meal period; service style (line, servery, delivery, catering).
- Number of staff per shift.
- Equipment you want to reuse vs. equipment the building should include.
- Walk-in cooler and freezer needs, and dry storage.
- Proposed location, with photos and a site plan if available.
- Distance to electrical service, gas, water, sewer and any existing grease interceptor.
- Truck and crane access: gates, overhead lines, trees, slopes, parking lot traffic.
- How food gets from the kitchen to the dining area (covered walkway, connection module).
- Start date, and the end date if the kitchen is temporary.
- Your health department, building department and fire marshal contacts.
- Procurement method: direct purchase, competitive bid or a cooperative contract.
Three common DFW scenarios
1. School cafeteria renovation in Collin County
A district is renovating an elementary cafeteria kitchen over the summer and into the fall semester. A temporary modular kitchen set near the loading dock, connected by a covered walkway, keeps breakfast and lunch service running. School meal programs in Texas are administered by the Texas Department of Agriculture, so the district's school nutrition team confirms the menu and equipment early so the hood and serving line fit the daily meal count. Nearby campuses in McKinney, Frisco and Prosper face the same growth pressures.
2. Hospital kitchen replacement in Dallas
A hospital in Dallas is replacing its main kitchen. Patients have to be fed every day of the project, so a full temporary kitchen with walk-in refrigeration, dish area and a servery is installed before demolition starts, with infection-control and delivery routes planned with the facilities team.
3. Camp or church kitchen in Tarrant or Johnson County
A church in Fort Worth or a camp near Burleson needs a fellowship or camp dining kitchen. A permanent modular kitchen joined to a dining room and restroom module gives it a complete building on a permanent foundation, with exterior finishes chosen to match the campus.
The same approach works in Arlington, Plano, Irving, Denton and the rest of North Texas. See all locations we serve.
Frequently asked questions
What is a modular commercial kitchen?
It is a factory-built commercial kitchen building, or connected modules, delivered with walls, floors, plumbing, electrical, ventilation and often the cooking line installed. It is set on a prepared pad, connected to utilities and permitted like any other commercial kitchen.
How much does a modular kitchen cost in Dallas?
It depends on size, the cooking line and hood, refrigeration, grease handling, utility connections, site work, whether equipment is included, and whether you lease or buy. The most accurate answer is a quote based on your menu, meals per day, site and timeline.
Can we rent a temporary kitchen during a kitchen remodel?
Yes. Temporary modular kitchens are commonly leased for the length of a remodel or rebuild, with delivery, setup and removal handled in the agreement. Confirm in writing what is included, especially utility connections and grease handling.
Is a modular kitchen the same as a food truck or trailer?
No. A modular kitchen is a building permitted as a fixed food establishment. A food truck or trailer is a mobile food unit with different permit rules and is usually much smaller.
Who issues the food permit for a modular kitchen in DFW?
Usually the city or county health department where the kitchen is located. The Texas Department of State Health Services issues permits only where no local health department does. Expect a plan review before construction.
Does a modular kitchen need a grease trap?
Kitchens that produce fats, oils and grease generally need a grease trap or interceptor, sized under the local plumbing code and city grease program. A temporary kitchen may connect to an existing interceptor if it is adequate, or need its own.
Do modular kitchens have commercial hoods and fire suppression?
Yes, when the cooking equipment requires it. Grease-producing appliances normally need a commercial exhaust hood with a fire suppression system, exhaust fan and make-up air, reviewed by the building official and fire marshal.
Are modular kitchens built to the same codes as site-built kitchens?
Yes. Commercial modular buildings in Texas are built to the mandatory state codes through TDLR's Industrialized Housing and Buildings program, with third-party plan review and inspection during manufacture. Local permits still cover the site, utilities and the food establishment permit.
Can a modular kitchen be all-electric?
Yes. Many kitchens can be designed all-electric where gas service is not available or not wanted, as long as the electrical service at the site can support the cooking, refrigeration, hood and HVAC loads.
Do you serve kitchens outside Dallas?
Yes. Through our network of manufacturers, dealers and installers we serve projects across Dallas-Fort Worth and Texas, including Garland, Grand Prairie, Waxahachie and many more locations.
Related
Sources
- Texas Department of Licensing and Regulation, Industrialized Housing and Buildings program.
- Texas Department of Licensing and Regulation, Architectural Barriers / Texas Accessibility Standards.
- Texas Department of State Health Services, Starting a new retail food establishment.
- City of Dallas Building Inspection, Grease interceptor submittal guidelines.
- Texas Department of Agriculture, Square Meals school nutrition programs.
- McKinsey & Company, Modular construction: From projects to products (2019).
- National Institute of Building Sciences, off-site construction resources.
This guide is general information, not legal, code, health or procurement advice. Requirements vary by city, county, health department and project; confirm with your architect, building official, fire marshal and health department.