Home › Guides › Modular office buildings in DFW
Office buildings guide
Modular office buildings in Dallas-Fort Worth: modular vs. site-built, cost factors and timeline
A plain-English guide for DFW owners, facility managers and developers comparing a modular office building with a traditional site-built one: how each is built and permitted in Texas, what drives cost, realistic schedules, and when each one makes sense.
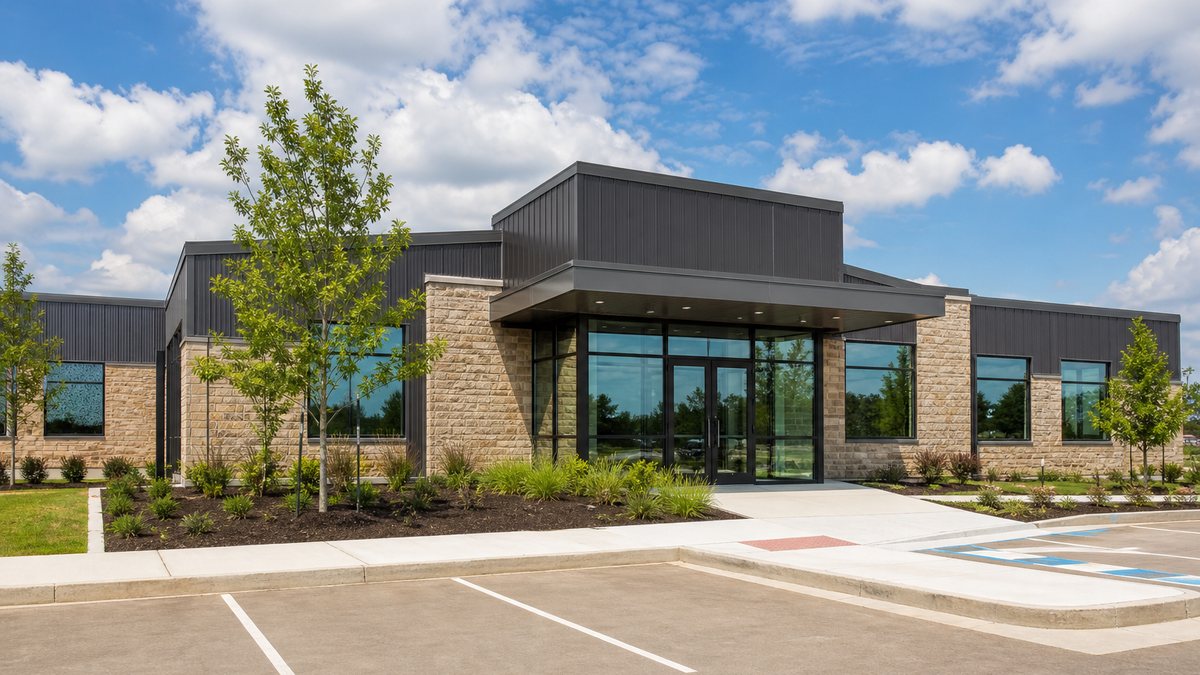
A modular office building in Dallas-Fort Worth is an office built as finished sections (modules) in a factory, trucked to your site and set on a foundation, where crews join the modules, connect utilities and finish the exterior. Compared with a site-built office, the main differences are where most of the work happens and how the schedule runs: factory production can happen at the same time as site work, so the building is often ready sooner and is less exposed to North Texas weather delays. A modular office can be permanent (on a permanent foundation, with brick, stone or metal facades) or relocatable (designed to be moved and reused).
Quick answer: Choose modular when schedule matters, the layout is repetitive (offices, conference rooms, restrooms, break rooms), you may expand or relocate later, or the site is busy and you want less on-site construction. Choose site-built when the building is very large or architecturally unusual, needs long clear spans or tall ceilings, or the site and approvals will take longer than construction anyway. Cost depends on size, finishes, foundation, site work, utilities, delivery distance and whether you buy or lease. A U.S. Department of Energy-funded study of multifamily projects reported modular projects finished about 30% faster on average, and McKinsey found modular can cut schedules by 20–50%.
This guide is for business owners, operations and facility managers, property developers, school and agency administrators, and general contractors across North Texas. If you already know what you need, you can request a free quote or read about our commercial modular buildings.
What "modular office building" means (and what it doesn't)
The word "modular" is used for very different products, and mixing them up is the most common reason quotes don't line up. Here is how the main types of factory-built office space compare:
| Type | What it is | Typical use in DFW |
|---|---|---|
| Mobile office trailer | Single unit on a steel chassis with axles, usually rented | Job sites, short-term overflow, sales lots. See mobile offices. |
| Relocatable modular office | Multi-section building on blocking or piers, built to be taken apart and moved | Multi-year swing space, project headquarters, campus offices |
| Permanent modular office | Factory-built sections set on a permanent foundation, finished like a site-built building | Branch offices, headquarters, medical and agency offices. See commercial buildings. |
| Modular office complex | Many modules combined, often with corridors, lobbies and two or three stories | Departments, campuses, megaproject offices. See modular complexes. |
| In-plant office | Panelized office system assembled inside an existing warehouse or plant | Supervisor offices, QA rooms. See industrial buildings. |
This guide focuses on permanent and relocatable modular office buildings: the options people usually compare against a site-built office. If you only need a trailer for a project, our mobile office trailer rental guide covers sizes, permits and a rental checklist.
Modular vs. site-built: side-by-side comparison
Both methods can produce a code-compliant, professional office. The differences are in process, schedule, risk and flexibility.
| Modular office | Site-built office | |
|---|---|---|
| Where it's built | Mostly in a factory; foundation, set and finishing on site | Entirely on site |
| Schedule | Factory production runs in parallel with site work and permits; McKinsey: 20–50% faster schedules possible | Sequential: site work, then structure, then envelope and interiors |
| Weather exposure | Low during production; set and finish are weather-sensitive only for days or weeks | Exposed to heat, rain and spring storms for the whole build |
| Codes in Texas | Built to the state-mandated codes under TDLR's Industrialized Housing and Buildings program; third-party plan review and in-factory inspection | Local code adoption, plan review and inspections by the city or county |
| Site disruption | Fewer workers, deliveries and days of noise on site | Full construction activity for months |
| Design freedom | Wide, but shaped by module widths (road transport) and spans | Fewest limits on spans, heights and shapes |
| Future changes | Can be designed to add modules later; relocatable versions can move | Additions are conventional construction projects |
| Buy, lease or rent | All three are available, depending on the building | Usually purchase or long-term real estate lease |
| Decisions locked early | Yes: layouts and finishes are fixed before production starts | Changes are possible later (usually at a cost) |
Tip: The biggest schedule advantage comes from overlap. If your foundation, utility work and city permits can run while modules are built, you capture the time savings. If the site needs a long rezoning or platting process first, construction method matters less than getting that started early.
Why modular offices fit Dallas-Fort Worth
North Texas has a few conditions that make factory-built offices worth a serious look:
- Fast-growing suburbs. Companies, school districts and agencies in cities such as Frisco, McKinney, Celina, Prosper and Midlothian often need space before a permanent building can be designed and financed.
- Industrial and logistics corridors. Distribution and manufacturing sites in Grand Prairie, Lancaster, Coppell and north Fort Worth add administrative, dispatch and training offices next to operations.
- A busy construction market. When local trades are booked up, moving a share of the labor into a factory can help keep a project on schedule.
- Weather. Summer heat, spring thunderstorms and hail, and occasional hard freezes all slow site-built work. Modules are built indoors.
- Uncertainty. Many organizations aren't sure where they'll need space in five years. Relocatable modular offices can move with them.
Established cities use them too. In Dallas, Irving, Plano and Arlington, the common uses are office swing space during headquarters renovations, extra offices on corporate or hospital campuses, and branch offices on pad sites.
Common layouts and sizes
Modular offices are built from modules that can travel by road, so most modules are roughly 12 to 16 feet wide and up to about 60–70 feet long (exact sizes vary by manufacturer and transport rules). Combining modules gives you open floor plans inside.
| Building | Typical size | What fits |
|---|---|---|
| Small office | About 720–1,440 sq ft (2–3 modules) | 3–6 private offices or an open area, restroom, break area |
| Mid-size office building | About 1,500–5,000 sq ft | Department or branch: offices, conference room, restrooms, reception |
| Large office / complex | 5,000–20,000+ sq ft | Headquarters, agency office, project campus with corridors |
| Two- or three-story | Stacked modules with stairs (and an elevator where required) | More space on tight sites |
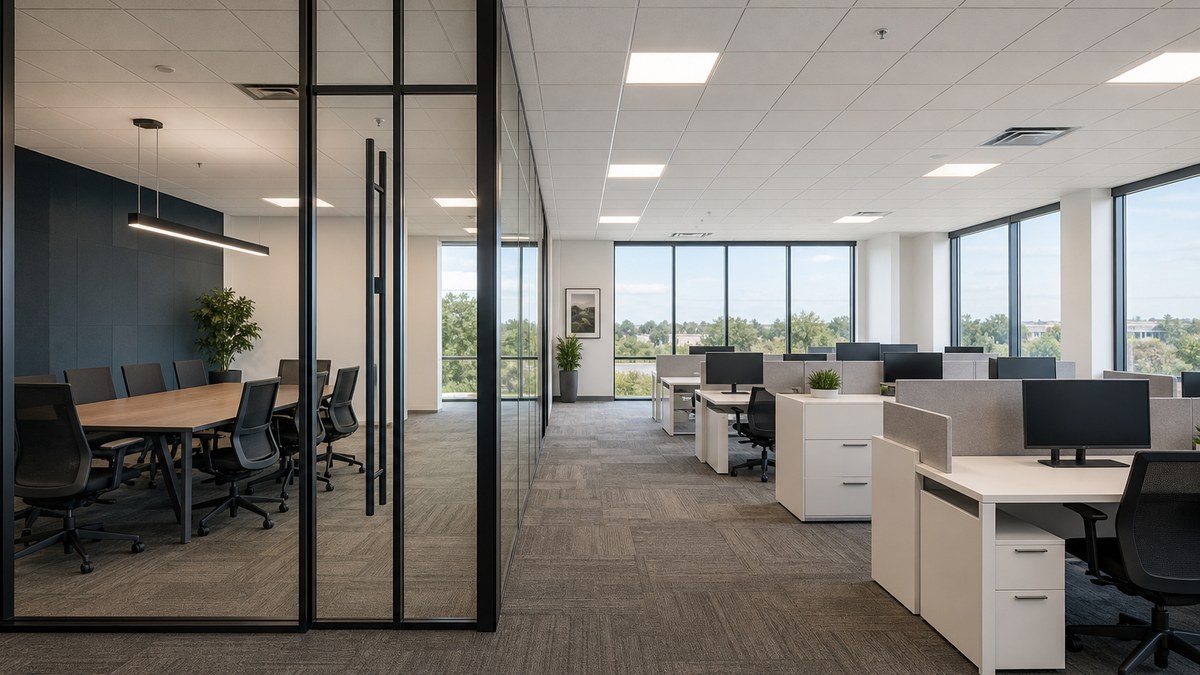
To size the building, start with headcount and how people work: private offices vs. open workstations, number and size of conference rooms, restrooms (code sets minimum fixture counts by occupancy), a break room, storage, IT closet and reception. A rough space list is enough to start; the manufacturer and, where required, an architect will turn it into a floor plan.
What drives the cost of a modular office building
We don't publish price lists. Two offices with the same square footage can price very differently once real site conditions, finishes and terms are added. These are the factors that move the number:
- Permanent vs. relocatable. A permanent building with a permanent foundation and architectural facade is a different product from a relocatable unit on blocking.
- New vs. used (for relocatable units). Used and refurbished buildings can cost less and be available sooner when the floor plan fits.
- Size and layout. More area costs more, but repeating modules and simple, rectangular plans are efficient. Many small rooms, odd shapes and tall ceilings add cost.
- Finishes and facade. Vinyl or metal siding vs. brick, stone, stucco or metal panel; storefront glass; canopies; interior finish level.
- Foundation for North Texas clay. Expansive clay soils across much of DFW call for a foundation or pier system designed by a Texas-licensed engineer, often informed by a geotechnical report.
- Site work and utilities. Grading, drainage, paving, parking, sidewalks, and the distance to water, sewer, power and data are often the largest variables.
- Restrooms and plumbing. Restrooms are required for most occupied offices and add plumbing connections and fixtures.
- Fire protection and life safety. Fire alarm, sprinklers (depending on size and occupancy), exits and emergency lighting.
- Accessibility. Accessible entries, ramps or at-grade entries, parking and restrooms under the ADA and Texas Accessibility Standards.
- Delivery distance and set. Distance from the factory or fleet yard, route permits for wide loads, and crane size and site access for the set.
- Buy, lease or rent. Leases turn the building into a monthly cost and often include delivery, setup and return; purchases are capital costs you can depreciate and resell (ask your accountant).
- Market timing. Factory backlogs and crew availability affect schedule and sometimes price.
When you compare a modular quote with a site-built estimate, compare the whole project: building, foundation, site work, utilities, permits, design fees, furniture and the cost of the time you're without space. The most accurate way to get numbers is a project-specific quote. Send us your use, approximate size, address and timeline and we'll return options through our network of manufacturers, dealers and installers.
Does modular cost less than site-built?
Sometimes, but not automatically. The U.S. Department of Energy-funded study summarized by the National Institute of Building Sciences found modular multifamily projects averaged about a 5% cost savings and finished about 30% faster than comparable site-built projects. Offices are a different building type, so treat these as directional. In practice, the bigger value for many DFW owners is time and predictability: moving in months earlier, with less weather risk and less disruption on an active site.
How modular offices are regulated in Texas
Modular offices are real buildings and Texas regulates them as such. Here's how it fits together (requirements vary by city, county and project, so confirm with your building official and design professionals):
The building: TDLR's Industrialized Housing and Buildings program
Commercial modular buildings in Texas are regulated as industrialized buildings under Chapter 1202 of the Texas Occupations Code, administered by the Texas Department of Licensing and Regulation (TDLR). Designs go through approved third-party plan review, modules are inspected during production, and each module carries state documentation. TDLR's site guidance says a city may not require amendments to the mandatory building codes as a condition of local permits for these buildings, though it can enforce its own zoning, setbacks and site rules.
The site: your city or county
The site stays local. Inside city limits, the building department typically reviews and inspects the foundation, utility connections and on-site work, and handles the certificate of occupancy. TDLR's guidance notes that foundations must be designed by a Texas-licensed engineer or architect. Outside city limits, or where there is no local inspection department, site inspections are performed by a state-approved inspector. Zoning, setbacks, parking, landscaping, fire lanes and design standards come from the city, and some DFW suburbs have strict facade rules for commercial buildings.
Accessibility
Offices must meet the ADA and the Texas Accessibility Standards (TAS), administered by TDLR. Many projects, including publicly funded ones and those above TDLR's construction-cost threshold, must be registered with TDLR and reviewed and inspected by a Registered Accessibility Specialist (RAS).
Fire and life safety
Expect the fire marshal to review fire lanes, hydrant distance, fire alarm and sprinkler requirements, exits and separation from other buildings, especially when several modular buildings sit close together on a campus.
Tip: Call the city's planning and building departments before you pick a site location on the property. A 15-minute pre-application conversation about zoning, facade standards and utilities can save weeks later.
A realistic timeline
Every project is different, and your quote should include a project-specific schedule. This is the typical order of work for a permanent modular office in DFW:
| Phase | What happens | Runs in parallel? |
|---|---|---|
| 1. Define needs | Headcount, space list, budget, buy vs. lease, target move-in date | — |
| 2. Site due diligence | Zoning check, survey, geotechnical report, utility availability | With step 3 |
| 3. Design and pricing | Floor plan, elevations, finishes; quote and contract; decisions locked | With step 2 |
| 4. Approvals | State plan review for the building; city/county site and building permits; TDLR accessibility registration where required | Partly with step 5 |
| 5. Factory production | Modules built, inspected and staged | Yes: with step 6 |
| 6. Site work | Grading, foundation, utilities, paving | Yes: with step 5 |
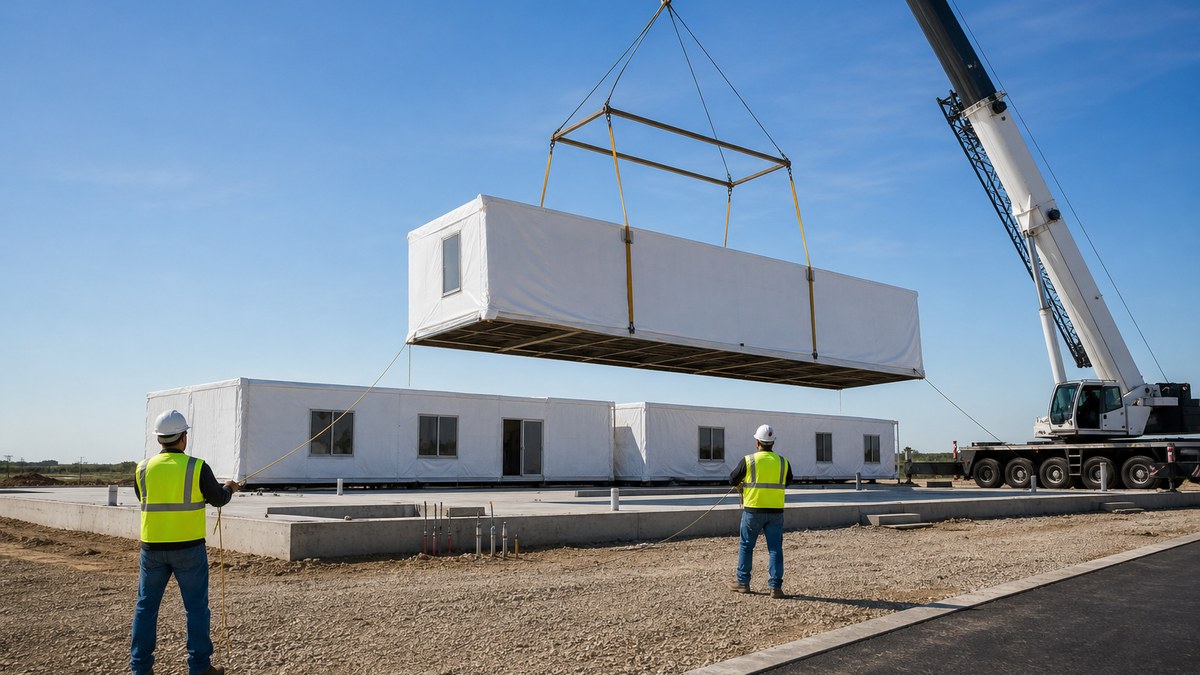
| 7. Delivery and set | Modules trucked in and craned or rolled onto the foundation | — |
| 8. Finish and close-out | Mate lines, roof and facade tie-ins, utility hookups, inspections, certificate of occupancy | — |
Relocatable and used buildings move faster than custom permanent buildings because there is little or no factory time. Custom permanent buildings take longer because they are designed, approved and produced specifically for you.
Designing for North Texas heat, storms and clay
- Heat. Size HVAC for full occupancy, sun exposure and computer loads on 100°F afternoons. Insulation levels, light-colored or reflective roofing, low-E glass and shaded entries reduce cooling loads.
- Wind and hail. Anchorage must meet the local design wind speed. Ask about impact-resistant roofing and siding, and how rooftop equipment is secured.
- Expansive clay. Much of DFW sits on clay that swells when wet and shrinks in drought. An engineered foundation, good drainage away from the building and, for relocatable buildings, periodic re-leveling keep doors, windows and finishes square.
- Freezes. Insulate and protect plumbing, especially in crawl spaces and skirting on relocatable units.
When modular is the better choice, and when it isn't
Modular is usually a strong fit when:
- You need to move in sooner than a site-built schedule allows.
- The layout is mostly offices, meeting rooms, restrooms and break rooms.
- The site is active (a plant, hospital, school or yard) and you want fewer days of construction on it.
- You may expand, shrink or relocate in the next few years.
- You'd prefer to lease the building and keep capital free.
Site-built may be the better choice when:
- You need long clear spans, very tall ceilings or a highly sculpted design.
- The building is large and multi-story beyond what modular systems handle well for your site.
- Rezoning, platting or approvals will take far longer than construction, so schedule gains won't matter.
- You expect to change the design during construction.
Hybrid approaches are common too: a site-built core with modular office wings, or modular offices now and a permanent building later on the same property.
Buy, lease or rent?
| Option | Best for | Watch for |
|---|---|---|
| Buy (permanent) | Long-term owner-occupied offices, branches, agency buildings | Financing and appraisal: talk to your lender early |
| Buy (relocatable) | Organizations that will reuse and move the building | Relocation, re-permitting and set costs each move |
| Lease | Needs of a few years: swing space, growth until a permanent building opens | What's included: delivery, setup, return, maintenance |
| Rent (short-term) | Months, not years: projects, emergencies | Availability and minimum terms |
See our sales, lease and rental services for how each option works.
Three DFW scenarios
1. Logistics company in southern Dallas County
A distribution operator near Lancaster needs dispatch, HR and training offices next to a new warehouse, and wants them open when the warehouse starts shipping. A permanent single-story modular office with an at-grade entry, built while the paving and utilities are installed, fits the warehouse schedule and keeps construction traffic off the active yard.
2. Corporate headquarters renovation in Irving
A company renovating floors of its office building needs space for a department for about two years. A leased relocatable two-story modular office on part of the parking lot, with restrooms and a conference room, keeps the team on campus and goes back at the end of the term.
3. Growing agency office in Collin County
A local agency in a fast-growing city needs more public-facing office space before a bond-funded building is designed. A modular office with a masonry facade that meets the city's design standards, priced to the agency's procurement rules, adds space now and can be reused later. See government buildings.
Checklist before you request quotes
- Use and headcount; rough space list (offices, open seats, conference, restrooms, break room, storage, IT).
- Permanent or relocatable; buy, lease or rent; term if leasing.
- Site address, where on the property, and photos or a site plan.
- Utilities nearby: water, sewer, power, gas, data.
- Access for trucks and a crane: gates, overhead lines, trees, slopes.
- Any city facade or design standards you already know about.
- Target move-in date and any blackout dates.
- Procurement method if you're a public entity (bid, RFP or cooperative contract).
Not sure about some of these? Send what you have. We serve all of Dallas-Fort Worth and Texas; find your city on our locations page.
Frequently asked questions
How much does a modular office building cost in Dallas?
It depends on permanent vs. relocatable, size, layout, finishes, foundation, site work, utilities, delivery distance and whether you buy, lease or rent. Site work varies a lot between properties, so the most accurate answer is a quote based on your size, address and timeline.
Is a modular office cheaper than a site-built office?
Not automatically. A DOE-funded study of multifamily projects reported about 5% average savings for modular, but the larger benefit for most owners is a shorter, more predictable schedule. Compare the whole project cost, including site work and time without space.
How much faster is modular construction?
Research varies by project type. McKinsey reported schedules 20 to 50 percent faster, and a DOE-funded study of multifamily projects found modular projects about 30 percent faster on average. The gain comes from building modules while site work and permits happen.
Are modular office buildings permanent?
They can be. Permanent modular offices sit on permanent foundations and are built to the same code standards as site-built buildings. Relocatable modular offices are designed to be taken apart, moved and reused.
Do modular offices meet Texas building codes?
Yes. Commercial modular buildings are regulated by TDLR's Industrialized Housing and Buildings program, with third-party plan review and in-factory inspections. Your city or county permits and inspects the site, foundation and utility connections.
Can a modular office look like a regular building?
Yes. Facades can use brick, stone, stucco, metal panel and storefront glass, with canopies and pitched or flat roofs, so the building can meet city design standards and match nearby buildings.
How long do modular office buildings last?
Permanent modular buildings are designed for service lives comparable to site-built buildings when maintained. Relocatable buildings are built to be moved and reused over many years.
Can a modular office be two stories?
Yes. Modules can be stacked into two- and three-story buildings with stairs, and elevators where required by code or the owner.
Can I lease a modular office building?
Yes. Relocatable modular offices are commonly leased for terms of a few years, often with delivery, setup and removal included. Confirm what is included in writing.
Do you serve cities outside Dallas?
Yes. We serve all of Dallas-Fort Worth and Texas through our network of manufacturers, dealers and installers, including Denton, McKinney, Fort Worth and many more locations.
Related
Sources
- Texas Department of Licensing and Regulation, Industrialized Housing and Buildings program and building site requirements.
- Texas Occupations Code, Chapter 1202, Industrialized Housing and Buildings.
- Texas Department of Licensing and Regulation, Architectural Barriers / Texas Accessibility Standards.
- National Institute of Building Sciences, The opportunities and challenges of modular construction (summarizing a U.S. Department of Energy-funded study of modular and site-built multifamily projects).
- McKinsey & Company, Modular construction: From projects to products (2019).
- Modular Building Institute, industry analysis.
This guide is general information, not legal, code, tax or financial advice. Requirements vary by city, county and project; confirm with your architect, engineer, building official and fire marshal.