Home › Guides › Modular restaurant & drive-thru buildings
Restaurant buildings guide
Modular restaurant and drive-thru buildings in Dallas-Fort Worth: a 2026 guide for quick-service operators
How DFW franchisees, coffee brands, independent operators and developers plan prefab quick-service restaurants, drive-thru buildings and walk-up kiosks: formats and sizes, buy vs. lease, Texas building and health permits, drive-thru site planning, cost factors and a realistic project timeline.
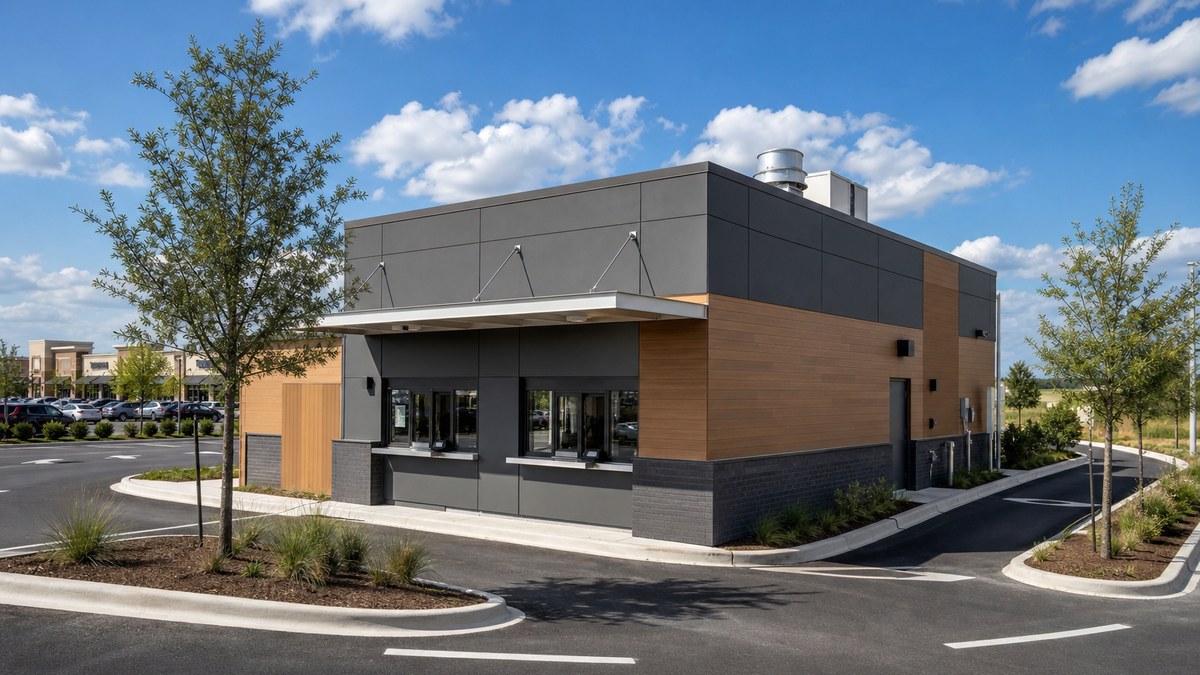
Modular restaurant buildings are factory-built quick-service restaurants, drive-thru buildings, coffee kiosks and walk-up food buildings that are produced off site, trucked to a prepared pad, set, connected to utilities and permitted like any other restaurant. In Dallas-Fort Worth they are used for drive-thru-only and small-format quick-service locations, coffee and smoothie brands, pad sites in front of retail centers, temporary restaurants during a rebuild, and food service at campuses, venues and job sites. The building is built to Texas code under the state industrialized building program; the site, drive-thru lanes and food permit are handled locally.
Quick answer: A modular quick-service restaurant makes the most sense when you want a small, repeatable building (often a drive-thru or walk-up format) on a tight pad site, and you want factory work to run at the same time as site work. Most operators buy a permanent building for a long-term location and lease a relocatable unit for a temporary need, a test market or a rebuild. Cost depends on size, the kitchen equipment and hood, drive-thru windows and canopies, brand-standard finishes, utilities and the site work. The site, not the building, usually decides the schedule: start zoning, drive-thru stacking and health plan review early.
This guide is written for franchisees and multi-unit operators, coffee and beverage brands, independent restaurant owners, retail center developers and brokers, and facilities teams at campuses and venues across North Texas. If you already know what you need, you can request a free quote or see our food service buildings page.
Why quick-service brands are going modular
Drive-thru and small-format restaurants are a good fit for factory construction: the buildings are compact, the layouts repeat from site to site, and much of the work (walls, wiring, plumbing, finishes, sometimes the kitchen equipment) can be done indoors while the pad, parking and lanes are being built outside.
National brands have been public about it. In 2022, Restaurant Dive reported that Rego Restaurant Group, the parent of Quiznos and Taco Del Mar, signed a deal with a modular manufacturer for fully outfitted drive-thru units of about 650 square feet, which its CEO said could typically be built "within two to three months or less," compared with traditional drive-thrus that experts said can take more than 12 months to open because of construction, permitting and supply chain delays. In 2024, Restaurant Dive reported that Wawa was opening its first modular drive-thru stores, with each building fabricated in a warehouse over about 40 days and assembled on site in a matter of days. Those are company statements about specific programs, not a promise for every project, but they show why the format has caught on.
Broader research points the same way. McKinsey & Company's 2019 study of modular construction found that it can accelerate project schedules by 20 to 50 percent, mainly because factory and site work happen in parallel. A National Institute of Building Sciences summary of a Department of Energy-funded study of multifamily modular projects reported construction about 30 percent faster and cost savings of about 5 percent. Restaurants are not apartments, so treat these figures as industry context. In practice, the biggest gains come from:
- Parallel schedules. The building is produced while the site is graded, utilities are run and the drive-thru lanes are paved.
- Weather. Factory work isn't stopped by a North Texas thunderstorm, an August heat wave or a winter freeze.
- Repeatability. Once a brand's prototype is engineered and approved, the next unit follows the same plan.
- Small sites. Compact drive-thru buildings fit outparcels and corner lots that can't take a full-size dining room restaurant.
- Relocation. Some formats can be moved if a location underperforms or a lease ends.
Formats and typical sizes
"Modular restaurant" covers several building types. Exact dimensions vary by manufacturer and brand, but these are the common formats:
| Format | Typical size | Common use |
|---|---|---|
| Walk-up kiosk | About 8×12 to 12×24 ft | Coffee, smoothies, ice cream, ticketing and campus or venue food |
| Drive-thru only (single or double lane) | About 500–1,000 sq ft | Coffee, chicken, burgers, sandwiches and other limited menus |
| Quick-service with small dining | About 1,000–2,500 sq ft | Drive-thru plus a small lobby or patio |
| Fast-casual / full kitchen building | Multi-section, 2,500 sq ft and up | Dine-in restaurants, food halls, campus dining |
| Temporary restaurant | Varies | Keeps a location open during a rebuild or remodel |
Two design choices shape everything else. The first is the service model: drive-thru only, drive-thru plus walk-up window, or a lobby with seating. Adding a dining room brings customer restrooms, more accessibility requirements and more parking. The second is the menu: a coffee concept with no grease-producing cooking is a far simpler building than a fried-chicken kitchen that needs a full commercial hood, fire suppression and a grease interceptor.
Tip: Bring your brand's prototype drawings and equipment list to the first conversation. A manufacturer can tell you quickly whether the prototype fits within road-transportable module widths or needs to be split into more sections.
Buy, lease or rent?
The two questions that decide this are how long you will be on the site and whether you own or ground-lease the land.
| Buy (permanent) | Lease or rent (relocatable) | |
|---|---|---|
| Typical need | Long-term location, franchise rollout | Test market, seasonal or event sales, temporary restaurant during a rebuild |
| Foundation | Permanent foundation designed for the site | Blocking or a temporary support system on a prepared pad |
| Design | Full brand-standard exterior, canopies and signage locations | Standard layouts with add-ons; finishes are more limited |
| Budget | Capital purchase; site work is a large share | Monthly payments; setup and removal are part of the agreement |
| End of need | Stays, or may be moved and resold depending on design | Returned; site restored |
Many operators search for prefab restaurant buildings for sale because they plan to own the building on a ground lease. If so, check what the lease says about removing improvements at the end of the term: a relocatable design can protect the value of the building if you ever have to leave the site.
What goes inside a modular quick-service restaurant
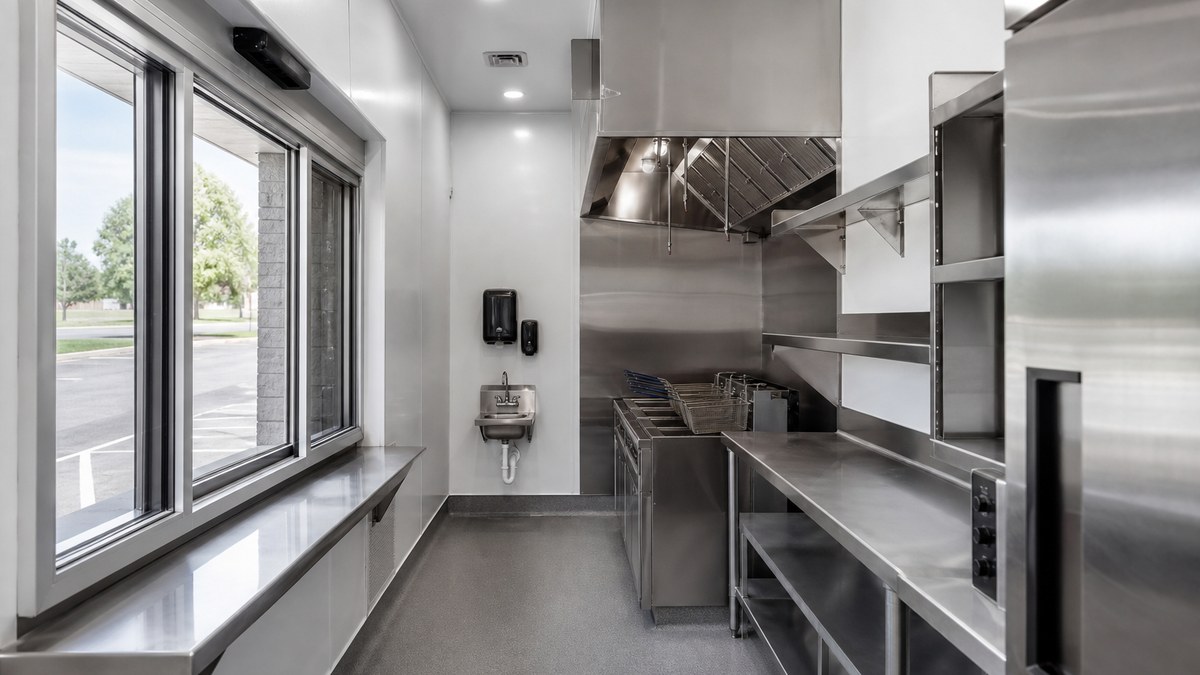
A quick-service building is mostly kitchen. The layout is designed around speed of service: order point, payment and pickup windows, the cooking line, and the shortest possible path between them.
Drive-thru and walk-up windows
Sliding or pass-through windows, an order-taking point, and in many brands a separate payment window and pickup window. Canopies over the windows and the lane protect staff and customers from Texas sun and rain. Menu board and speaker locations, plus conduit to reach them, should be shown on the site plan early.
Kitchen, hood and fire suppression
Fryers, griddles, ovens and other grease-producing appliances normally need a commercial exhaust hood with a fire suppression system, a dedicated exhaust fan and make-up air, reviewed under the mechanical code and NFPA 96 as adopted by your city. The equipment list drives the hood, and the hood drives the roof layout, so lock the menu in before the building is engineered. Coffee and cold-beverage concepts may not need a grease hood at all, which simplifies the project. For larger kitchens, see our modular commercial kitchens page.
Refrigeration and storage
Reach-ins, walk-in coolers and freezers and dry storage take more floor area than most owners expect in a small building. A walk-in can be built into a module or set as a separate refrigerated unit next to the building.
Sinks, plumbing and grease
Texas food rules require handwashing sinks where employees work, a three-compartment sink or dishwasher, and a mop or service sink. Kitchens that produce fats, oils and grease usually need a grease trap or interceptor sized under the local plumbing code and city grease program. In Dallas, the Building Inspection department publishes grease interceptor submittal guidelines with sizing calculations for food service establishments.
Restrooms and accessibility
Drive-thru-only buildings still need employee restrooms. If there is a lobby or patio, customer restrooms and an accessible route from parking are part of the plan. In Texas, accessibility follows the ADA and the Texas Accessibility Standards (TAS), administered by TDLR; many projects must be registered with TDLR and reviewed by a Registered Accessibility Specialist (RAS). A separate modular restroom building can serve a patio or a venue.
Brand-standard exterior
Modular restaurants don't have to look modular. Facades, colors, parapets, canopies, storefront glass and signage locations can follow brand standards. See our modular retail buildings page for storefront and pad-site options.
Site planning for a DFW drive-thru
For a quick-service restaurant, the site is where most of the work and most of the risk sit. These are the items that decide whether a pad works:
- Zoning and use. Confirm the zoning district allows a restaurant with a drive-thru. Some cities and districts require a specific use permit, conditional use or other approval for drive-thru service, and many have design standards for pad sites. Ask the city planning department before you sign a lease or purchase contract.
- Stacking (queue) length. Cities set minimum vehicle stacking for drive-thru lanes, and brands often want more than the minimum. A lane that backs up into a shared drive or a public street is the classic pad-site problem.
- Circulation. Entry and exit points, an escape or bypass lane, pedestrian crossings and delivery-truck access all need to work together.
- Utilities. Distance to electrical service (cooking and HVAC loads are high), gas if the menu needs it, water, sewer and the grease interceptor location.
- Drainage and paving. New pavement changes runoff. Expect a drainage plan, and in some places detention.
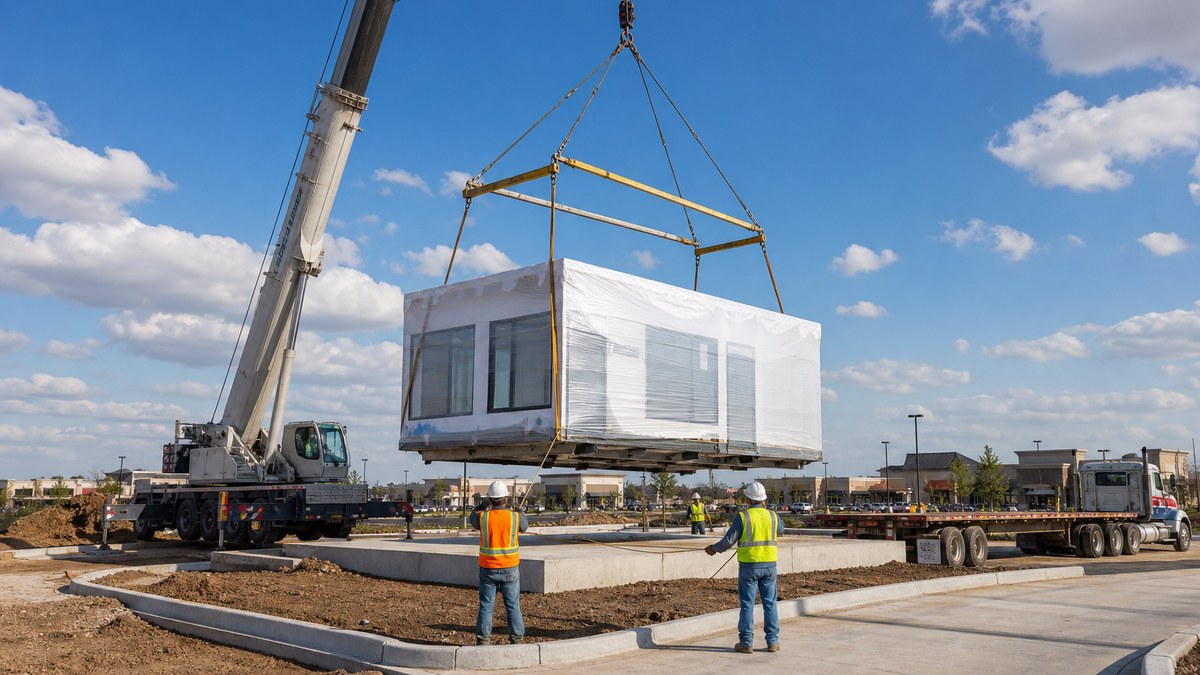
- Truck and crane access. Modules arrive on trucks and are set by crane or with set equipment. Overhead lines, trees, tight medians and active parking lots affect the plan.
- Signs. Pylon, monument, menu board and directional signs usually need separate sign permits.
Tip: Ask for a site plan early that shows the building, the full drive-thru queue, the bypass lane, the trash enclosure, the interceptor and the utility routes together. That one drawing answers most of the questions the city, the landlord and the brand will ask.
Texas building and health permits
A modular restaurant sits where building, food and fire rules meet. Requirements vary by city, county and project, so confirm details with your architect or engineer, building official, fire marshal and health department.
The building: TDLR's industrialized building program
Commercial modular buildings in Texas are regulated through the Texas Department of Licensing and Regulation (TDLR) Industrialized Housing and Buildings program. They are designed to the mandatory state codes, plan-reviewed and inspected during manufacture by approved third parties, and carry state documentation. According to TDLR, a city may not require amendments to those mandatory codes for an industrialized building, but cities still enforce zoning, setbacks and site permits, and the foundation is designed by a Texas-licensed engineer or architect.
The site: city or county permits
The local building department reviews placement, the foundation, utility connections, plumbing (including the grease interceptor), paving, drainage and fire access, and issues the certificate of occupancy. Outside city limits, the county and other local agencies may be involved.
The food: health department plan review and permit
Before you serve food, you need a food establishment permit. In most of Dallas-Fort Worth that comes from the city or county health department. The City of Dallas Consumer Health division issues food establishment permits and directs new construction, remodels and changes of use to Planning & Development. Fort Worth's Consumer Health division asks for plans to be "submitted for review and approval before construction, remodeling or conversion is begun", including a scaled floor plan, finish schedule, equipment schedule, menu and plumbing plans, followed by a pre-operational inspection before a permit to operate is issued. The Texas Department of State Health Services (DSHS) issues permits only where no local health department does. Operations follow the Texas Food Establishment Rules, and most establishments need a certified food manager.
Fire and life safety
The fire marshal reviews the hood suppression system, extinguishers (including the kitchen class extinguisher), exits, emergency lighting, fire alarm where required and fire lane access.
Tip: Health plan review, building permit and factory production can run at the same time. The projects that open on schedule are the ones that submit the health plan review with the final equipment list before the building goes into production, so there are no late changes to sinks, finishes or the hood.
Built for North Texas heat, storms and clay
A small kitchen with a drive-thru window open all day works hard in a Texas summer. Good projects plan for the local climate and soil:
- Heat. Cooking heat plus 100°F afternoons and an opening drive-thru window add up. HVAC and make-up air should be sized for the hood's exhaust and full staff, and canopies over the windows help.
- Spring storms, wind and hail. Buildings must be anchored for the local design wind speed, and rooftop exhaust fans, HVAC units and condensers need secure mounting. Impact-resistant roofing and siding reduce hail damage.
- Expansive clay soils. Much of North Texas sits on clay that swells when wet and shrinks in drought. Floor drains, grease lines and drive-thru window alignment don't tolerate movement, so drainage around the pad and the right foundation design matter.
- Freezes. Plan freeze protection for exposed water lines, grease lines and condensers.
What drives the cost of a modular restaurant
We don't publish price lists, because two restaurants with the same footprint can price very differently once the menu, brand standards and site are known. These are the factors that move the number:
- Size and number of modules. Floor area, and whether the building ships as one module or several.
- Menu and kitchen equipment. Grease-producing cooking means a hood, suppression, exhaust fan and make-up air; coffee concepts are simpler.
- Drive-thru package. Number and type of windows, canopies, order point and menu board infrastructure.
- Refrigeration. Walk-in coolers and freezers, built-in or separate.
- Brand-standard exterior. Facades, parapets, storefront glass, canopies and lighting.
- Dining and restrooms. A lobby or patio adds restrooms, accessibility scope and seating.
- Site work. Grading, paving, drive-thru lanes, curbs, drainage and landscaping are often the largest variable.
- Utilities and grease. Electrical service size, gas, water and sewer runs, and the interceptor.
- Foundation. Permanent foundation or blocking, designed for local clay soils.
- Delivery and setting. Distance from the factory, number of trucks, crane size and site access.
- Buy vs. lease and term. Long-term ownership versus a relocatable unit for a set term.
The best way to get a reliable number is a quote based on your prototype or menu, your site and your target opening date. Send us those three things and we'll return options through our network of manufacturers, dealers and installers.
A typical project timeline
Every project is different, and your quote should include a project-specific schedule. Most modular restaurant projects follow these steps:
| Step | What happens |
|---|---|
| 1. Site selection | Zoning check, drive-thru approval path, stacking, utilities and access; letter of intent or lease negotiation. |
| 2. Concept and quote | Prototype or custom layout, equipment list, drive-thru package, exterior finishes; buy vs. lease options. |
| 3. Engineering and site plan | Building engineering and state plan review; civil site plan, foundation design by a Texas-licensed engineer or architect. |
| 4. Local approvals | Zoning or specific use approval if needed, building and site permits, health plan review, fire review, sign permits, TDLR/RAS accessibility review where required. |
| 5. Factory build + site work | The building is produced in the factory while the pad, foundation, utilities, interceptor and lanes are built on site. |
| 6. Delivery and set | Modules are trucked in, set, joined and leveled; canopies and exterior finishes are completed. |
| 7. Connect, inspect, open | Utilities, hood and suppression, refrigeration and windows are tested; building, fire and health inspections; certificate of occupancy and food permit; staff training. |
Modular restaurant planning checklist
The more of this you can answer before you request quotes, the more accurate your pricing and schedule will be:
- Brand and prototype drawings, or a description of the concept and menu.
- Service model: drive-thru only, walk-up window, lobby or patio.
- Number of drive-thru lanes and windows; menu board and order point locations.
- Cooking equipment list, including anything that produces grease.
- Walk-in cooler and freezer needs.
- Site address, survey and photos; whether you own, lease or ground-lease the land.
- Zoning district and any drive-thru approval you already know about.
- Distance to electrical service, gas, water and sewer.
- Truck and crane access: overhead lines, trees, medians, active parking lots.
- Target opening date and any blackout dates (for example, a shopping center's holiday season).
- Purchase or lease preference, and term if leasing.
Three common DFW scenarios
1. Coffee drive-thru on a Collin County outparcel
A beverage franchisee has signed a ground lease on a small outparcel in front of a grocery-anchored center in Prosper. A double-window drive-thru building of a few hundred square feet, with no grease cooking, fits the pad and leaves room for a long stacking lane. The same format works in fast-growing towns such as Celina, Anna and Melissa, where new rooftops arrive ahead of new restaurants.
2. Multi-unit chicken franchisee in Tarrant and Johnson counties
A franchisee plans several drive-thru-focused locations around Fort Worth, Mansfield and Burleson. Once the brand's modular prototype is engineered, each new site mainly needs its own site plan, foundation design, local permits and health plan review, while buildings are produced in sequence.
3. Temporary restaurant during a rebuild in Dallas
A restaurant in Dallas has to demolish and rebuild after storm damage. A leased modular drive-thru unit on another part of the lot keeps the brand serving customers during construction, and is removed when the new building opens.
The same planning applies in Frisco, McKinney, Arlington, Denton, Forney and Rockwall, and in Texas metros such as Houston, Austin and San Antonio. See all locations we serve.
Beyond restaurants: other food buildings
The same factory-built approach is used for concession stands at sports complexes and parks, campus cafés and serveries at universities and schools, dining buildings for workforce housing camps, and commissary or ghost kitchens. If your project is a larger standalone kitchen, start with our modular kitchens page; for other commercial uses, see commercial modular buildings and the full range of modular buildings.
Frequently asked questions
What is a modular restaurant building?
It is a restaurant building produced in a factory in one or more modules, with walls, wiring, plumbing, finishes and often the kitchen equipment installed, then trucked to a prepared site, set on a foundation, connected to utilities and permitted like any other restaurant.
Are prefab restaurant buildings for sale or only for rent?
Both. Most long-term quick-service locations buy a permanent building, while relocatable units can be leased or rented for test markets, events or temporary restaurants during a rebuild.
How much does a modular drive-thru restaurant cost in Dallas?
It depends on size, the menu and kitchen equipment, the hood, drive-thru windows and canopies, brand-standard finishes, refrigeration, utilities, foundation and site work. Site work is often the largest variable, so the most accurate answer is a quote based on your concept, site and opening date.
How big is a modular quick-service restaurant?
Walk-up kiosks can be under 300 square feet, drive-thru-only buildings are often around 500 to 1,000 square feet, and quick-service buildings with a small dining area can run 1,000 to 2,500 square feet or more. Sizes vary by manufacturer and brand.
Is a modular restaurant faster to open than a site-built one?
Often, because the building is produced while site work happens. McKinsey's 2019 study found modular construction can speed schedules by 20 to 50 percent. Your actual schedule depends on zoning, permits, health plan review, equipment and site work.
Do modular restaurants need the same permits as site-built restaurants?
Largely yes. The building is approved through TDLR's Industrialized Housing and Buildings program, and the city or county still handles zoning, site and building permits, the certificate of occupancy and, through the health department, the food establishment permit.
Is a modular restaurant the same as a food truck?
No. A modular restaurant is a building permitted as a fixed food establishment on a foundation. A food truck or trailer is a mobile food unit with different permit rules.
Can a modular restaurant match our franchise brand standards?
Yes. Exterior facades, colors, canopies, storefront glass, parapets and signage locations can be designed to brand standards, and interiors follow the brand's equipment layout.
Does a modular drive-thru need a grease trap?
If the menu produces fats, oils and grease, a grease trap or interceptor is usually required, sized under the local plumbing code and city grease program. Coffee and beverage concepts may have simpler requirements; confirm with your city.
Do you serve restaurant projects outside Dallas?
Yes. Through our network of manufacturers, dealers and installers we serve projects across Dallas-Fort Worth and Texas, including Plano, Little Elm, Wylie and many more locations.
Related
Sources
- Texas Department of Licensing and Regulation, Industrialized Housing and Buildings program.
- Texas Department of Licensing and Regulation, Architectural Barriers / Texas Accessibility Standards.
- Texas Department of State Health Services, Starting a new retail food establishment.
- City of Dallas Code Compliance, Consumer Health: food establishment permits.
- City of Fort Worth Consumer Health, Food establishment plan review brochure.
- City of Dallas Building Inspection, Grease interceptor submittal guidelines.
- Restaurant Dive, Rego Restaurant Group modular drive-thru deal (August 2022).
- Restaurant Dive, Wawa to open first modular construction drive-thru stores (2024).
- McKinsey & Company, Modular construction: From projects to products (2019).
- National Institute of Building Sciences, off-site construction resources.
This guide is general information, not legal, code, health, zoning or real estate advice. Brand and company figures are as reported by the cited sources. Requirements vary by city, county, health department and project; confirm with your architect or engineer, building official, planning department, fire marshal and health department.