Home › Guides › Industrial modular buildings & in-plant offices in DFW
Industrial & warehouse buildings guide
Industrial modular buildings and in-plant offices in Dallas-Fort Worth: a 2026 guide for warehouses and plants
How DFW distribution centers, manufacturers and industrial sites add offices, break rooms, control rooms, labs, guard houses and locker rooms with modular buildings: in-plant vs. exterior, codes and approvals, Texas heat and clay, buy vs. lease, cost factors and a realistic timeline.
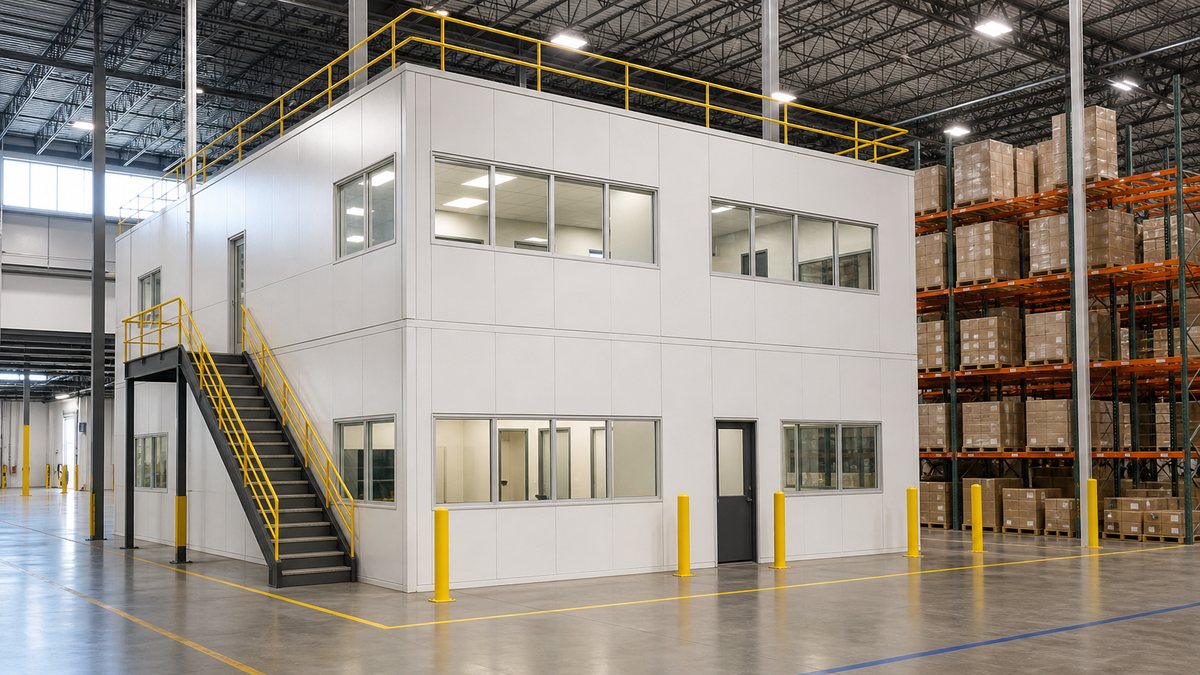
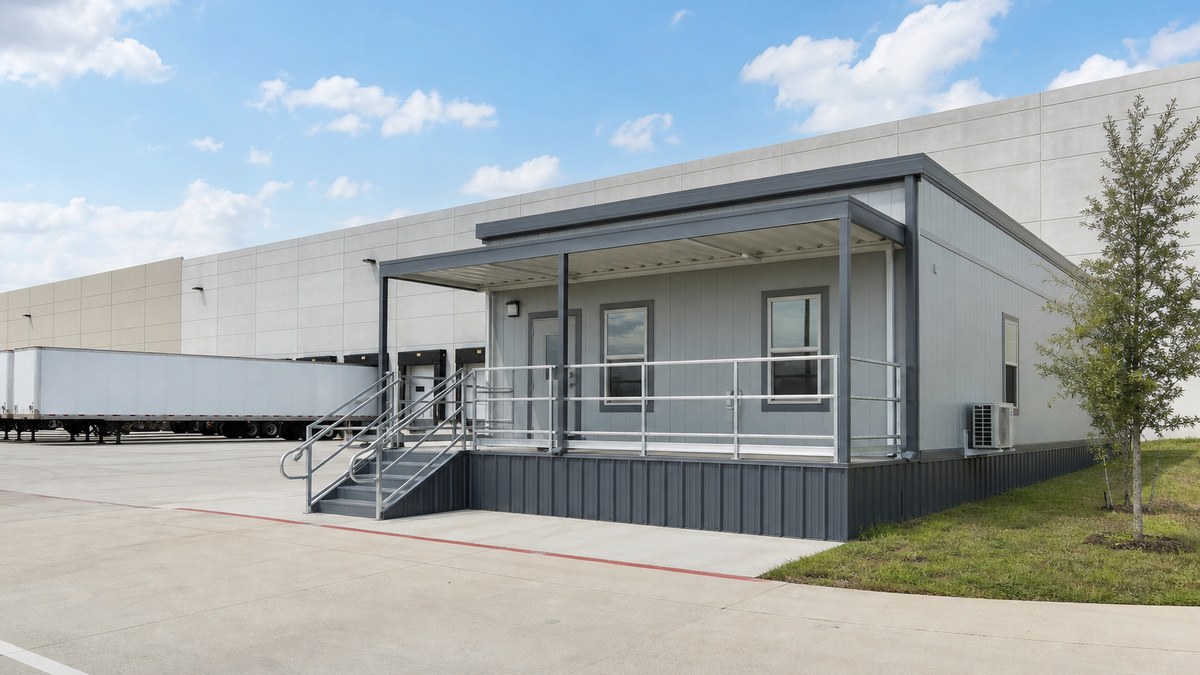
Industrial modular buildings are factory-built offices, break rooms, control rooms, labs, locker rooms, guard houses and storage buildings for warehouses, distribution centers, manufacturing plants and industrial yards. In Dallas-Fort Worth they come in two main forms: in-plant modular offices, which are prefabricated wall-and-roof systems assembled inside an existing warehouse or plant, and exterior modular buildings, which are trucked to the site, set on blocking or a foundation and connected to utilities. Both add usable space faster and with less disruption than a conventional build-out. Through our network of manufacturers, dealers and installers, we help DFW and Texas operators compare options to buy, lease or relocate.
Quick answer: If you have floor space inside the building, an in-plant modular office is usually the fastest, least disruptive way to add supervisor offices, a shipping office, a break room, a QC lab or a control room, and it can be moved or reconfigured later. If you need space outside (a shipping and receiving office at the yard, a guard house, a driver lounge, restrooms or a training building), use an exterior industrial modular building. Expect a city building permit, fire marshal review of sprinklers and alarms, and an accessibility check for most occupied spaces. Cost depends on size, wall and roof system, HVAC, electrical, fire protection, site work and whether you buy or lease. Start with a floor plan sketch, the headcount and the date you need it.
This guide is for plant managers, facility and EHS managers, distribution center operators, logistics real estate owners, industrial tenants and the general contractors who build for them across North Texas. If you already know what you need, request a free quote or see our industrial modular buildings and manufacturing pages.
Why industrial modular buildings matter in Dallas-Fort Worth
DFW is one of the largest industrial markets in the United States. Lee & Associates' second-quarter 2026 market report counts about 1.1 billion square feet of industrial space in the Dallas-Fort Worth market, with roughly 37.8 million square feet under construction and trailing 12-month net absorption of about 17.1 million square feet. That is a lot of buildings being finished, leased and re-leased, and almost every one of them needs offices, break areas, restrooms and support rooms that fit the tenant's operation.
Manufacturing is growing as well. In North Texas, Texas Instruments marked the start of production at its new 300-mm semiconductor fab in Sherman in December 2025, and suppliers, contractors and service companies across Grayson and Collin counties need project offices, training rooms and support buildings around that kind of investment. Add the logistics corridors along I-20, I-35E, I-35W, I-30 and SH-360, and the result is steady demand for space that has to be added quickly, inside a building that is already operating.
That is where modular construction fits. The walls, ceilings and roofs are built in a factory or shop while the site is prepared, so the disruption on the warehouse floor or in the yard is shorter. McKinsey & Company's 2019 analysis found that modular construction can accelerate project schedules by 20 to 50 percent. Treat that as an industry benchmark, not a promise for a specific project.
In-plant offices vs. exterior industrial buildings
The first decision is where the space goes. The table compares the two main options and a third, relocatable buildings for short-term needs.
| In-plant modular office | Exterior industrial modular building | Relocatable / temporary unit | |
|---|---|---|---|
| Where | Inside an existing warehouse, plant or hangar | Outside, on blocking, piers or a foundation | Yard, lot or job site |
| Typical uses | Supervisor and shipping offices, QC labs, control rooms, break rooms, training rooms, sound enclosures, cages | Shipping and receiving offices, guard houses, driver lounges, locker rooms, restroom buildings, labs, training | Peak-season offices, construction or retrofit offices, swing space |
| How it is built | Prefabricated wall panels and a roof or ceiling system assembled on the slab | Factory-built modules delivered by truck and set in place | Ready-built single or double-wide units |
| Disruption | Low; little dust and no exterior work | Mostly outside the building; utility tie-ins | Lowest; set and connect |
| Climate | Office has its own HVAC inside a hot or cold warehouse | Full building envelope for Texas weather | Full envelope; sized for the unit |
| Later moves | Panels can often be reconfigured, expanded or moved | Can be relocated if planned for it | Designed to move |
Many sites use more than one. A distribution center might add an in-plant shipping office on the dock, a modular break and locker building outside, and a guard house at the truck gate. For short-term space, see our mobile offices and storage and office containers.
In-plant modular offices: what they are and how they are used
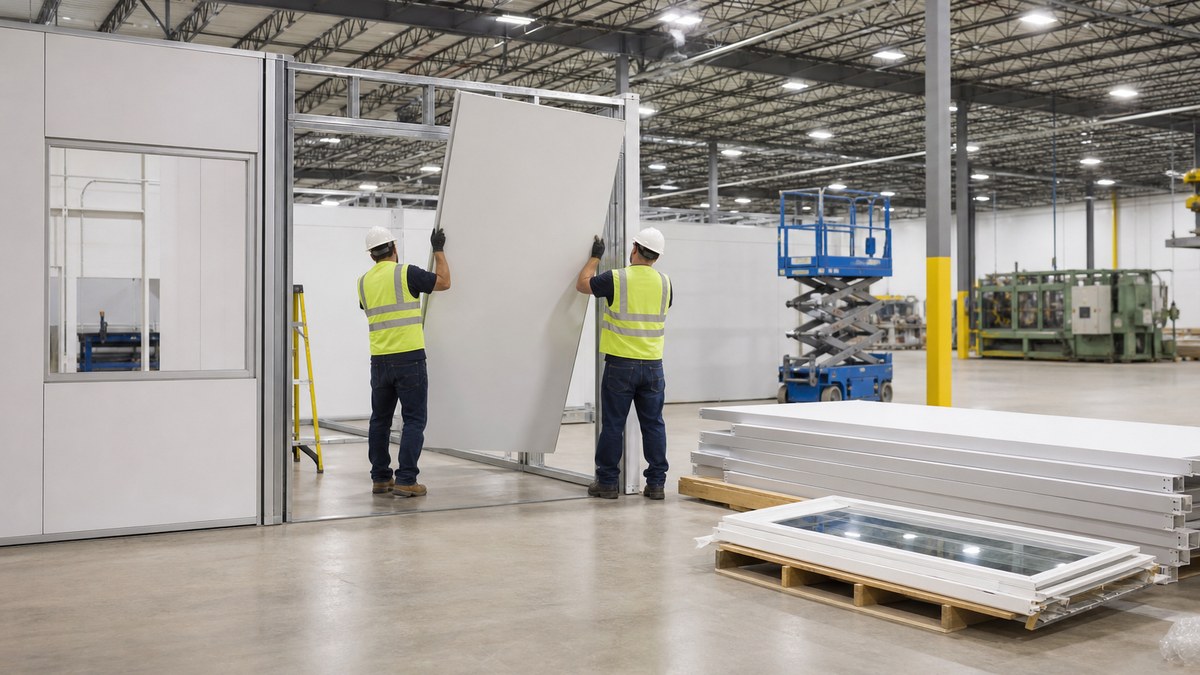
An in-plant office, also called an interior modular office or modular inplant building, is a self-supporting room built inside a larger building. Most systems use prefabricated panels with steel or aluminum framing and a gypsum, vinyl or steel face, plus a roof or ceiling deck. They are assembled on the existing slab, usually without the dust and long schedules of stud-and-drywall construction.
Common in-plant rooms
- Supervisor and production offices with windows that look over the floor.
- Shipping and receiving offices near the dock doors, with pass-through windows for drivers.
- Quality control and inspection labs with counters, hand sinks and clean finishes.
- Control and server rooms with dedicated cooling and controlled access.
- Break rooms and training rooms that give staff a conditioned space on hot Texas summer days.
- Sound enclosures for noisy equipment or for quiet rooms on a loud floor.
- Locker rooms and restrooms where plumbing can reach.
- Two-story offices with a stair, where floor space is tight and the clear height allows it.
Design choices that matter
| Choice | Options | Why it matters |
|---|---|---|
| Wall system | Steel-framed panels with gypsum, vinyl-faced or steel faces; insulated or acoustic panels | Durability against carts and forklifts, sound control, appearance |
| Roof or ceiling | Dust cover, drop ceiling, or a structural roof deck rated for storage or a second floor | A load-rated roof turns dead air above the office into storage or a mezzanine |
| Windows and doors | Fixed or sliding windows, pass-through windows, standard or wide doors | Visibility to the floor, driver interaction, equipment access |
| HVAC | Through-wall units, ductless split systems, or ducted systems | Warehouses in DFW can be very hot in summer; the office needs its own cooling |
| Electrical and data | Raceways in the panels, lighting, outlets, data pathways | Coordinated with the building's existing electrical service |
| Protection | Bollards, guardrails, wall protection | Keeps forklifts and pallet jacks from hitting the walls |
Tip: Measure the clear height under the lowest obstruction (sprinkler mains, lights, unit heaters) before choosing a roof system or a two-story office. The office, plus any storage on top, has to fit under those obstructions with the clearances your fire marshal requires.
Exterior industrial modular buildings
Outside the building, modular buildings handle the jobs that do not fit on the floor:
- Shipping and receiving offices at the truck court, where drivers check in without entering the warehouse.
- Guard houses and gate buildings at the entrance to a logistics yard or plant.
- Driver lounges with restrooms, often required by shippers and carriers.
- Break, locker and shower buildings for growing shifts. See our modular restroom buildings.
- Labs, training and safety buildings for new hires, forklift training and EHS staff.
- Storage buildings for parts, tools, records or hazardous materials where the code allows.
- Multi-module office complexes for engineering or program staff during an expansion. See our modular complexes page.
Specialized programs, such as equipment shelters or rooms with special ventilation, are built as custom modular buildings. For broader commercial use, see our commercial modular buildings page.
Codes, permits and approvals in Texas
Requirements depend on the city, the building and how it will be used. Confirm the path with your building official, fire marshal and designer before you order. Here is how the main pieces usually fit together.
Exterior modular buildings and TDLR
Texas regulates commercial modular buildings through the Texas Department of Licensing and Regulation's (TDLR) Industrialized Housing and Buildings program. Buildings are designed to the applicable codes, plan-reviewed and inspected during manufacture by approved third parties, and carry state documentation. TDLR's guidance notes that cities may not require amendments to the mandatory codes for these buildings, but cities and counties still enforce zoning, setbacks and site permits, and foundations are designed by a Texas-licensed engineer or architect.
TDLR's commercial building guide also lists structures that are excluded from the program's definition of an industrialized building. Examples include a construction site office that is not open to the public and is used by the builder, certain structures not installed on a permanent foundation (depending on whether they are open to the public, their size and their use), and buildings over three stories or 49 feet. A guard house, driver lounge or office that is open to the public is treated differently from a contractor's site trailer, so tell your supplier exactly how the building will be used.
In-plant offices and the local building permit
An office built inside an existing building is generally handled by the city as part of that building, so expect a local building permit with plans, plus electrical, mechanical and plumbing permits where they apply. Cities across DFW have their own submittal rules, and a new office can affect the building's certificate of occupancy, exits and travel distances. Ask your supplier for the system's engineering and any listing or test data for the panels; plan reviewers and fire officials usually want to see them.
Fire protection
Most DFW warehouses and plants are sprinklered. A new enclosed office with a roof or ceiling can block sprinkler coverage, and fire codes generally require coverage inside rooms like this. Fire alarm devices, exit signs and emergency lighting may also be needed. Bring the fire sprinkler contractor and the fire marshal in early; sprinkler changes are a common source of delay.
Mezzanines and storage on top
Using the office roof for storage or as a second floor changes the rules. The International Building Code limits how large a mezzanine can be relative to the room it sits in, and in general industry OSHA requires fall protection, such as guardrails, on walking-working surfaces with unprotected sides 4 feet or more above a lower level. Order a roof rated for the load you plan to put on it, with guardrails, a safe access stair or gate, and load signage as required.
Accessibility
Offices, break rooms and restrooms used by employees or the public generally need to meet the ADA and the Texas Accessibility Standards (TAS), administered by TDLR. Many Texas projects are registered with TDLR and reviewed by a Registered Accessibility Specialist. Plan door widths, ramps, restroom layouts and the route from parking or the warehouse floor as part of the design.
Tip: Ask for drawings, engineering and any state documentation at the quote stage. Your building official, fire marshal, landlord and insurer may all want to review them, and having them early keeps the permit moving.
Built for Texas heat, storms and clay
North Texas conditions are hard on any building, and industrial sites add forklifts, trucks and long shifts:
- Heat inside the warehouse. Many DFW warehouses are not air-conditioned. An in-plant office sits in that heat all summer, so size the HVAC for the warehouse temperature, not the outdoor design day alone, and insulate the walls and roof.
- Heat outside. Exterior buildings need HVAC sized for full occupancy on 100°F afternoons, reflective roofing and shaded entries, especially for driver lounges and guard houses staffed all day.
- Wind, storms and hail. Exterior buildings must be anchored for the local design wind speed. Impact-resistant roofing and siding reduce hail damage in North Texas.
- Expansive clay soils. Much of DFW sits on clay that swells when wet and shrinks during drought. Engineered blocking, piers or foundations and good drainage keep floors level and doors closing.
- Slab and anchoring. Inside, check slab flatness and any joints, and anchor the office to the slab as engineered. Keep the office off trench drains and away from rack and dock door traffic.
- Freezes. Protect plumbing in break rooms, restrooms and labs, including in unheated warehouses during winter storms.
- Forklift traffic. Bollards and guardrails are cheap compared with a damaged wall or an injury.
Buy, lease or relocate?
Industrial needs change with contracts, seasons and tenants, so the ownership decision matters.
| Option | Best for | Watch for |
|---|---|---|
| Buy new | Long-term offices, labs and control rooms built to your layout | Capital budget; landlord approval if you lease the building |
| Buy used | Simple offices and break rooms on a budget | Condition, layout fit and documentation |
| Lease | Peak season, project offices, swing space during a retrofit, exterior units | Delivery, setup and removal are priced separately; terms that run long |
| Relocate | Moving an existing in-plant office or modular building to a new site or building | Disassembly, transport and new permits at the new location |
Tenants should check the lease. Some landlords require approval for interior offices, and the lease may say whether the office stays or goes at move-out. Owners sometimes ask how in-plant offices are treated for depreciation and taxes; that depends on the facts, so talk to your CPA. See our sales, lease, rental, delivery and relocation services.
What drives the cost of an industrial modular building
We don't publish price lists, because two offices with the same footprint can price very differently once the use, building and site are known. These are the factors that move the number:
- Size and layout. More floor area and more rooms cost more; simple rectangles cost less per square foot than complex shapes.
- Interior or exterior. In-plant offices skip the exterior envelope and most site work; exterior buildings need foundations, anchoring and utility runs.
- Wall and roof system. Standard panels vs. insulated, acoustic or steel-faced panels; dust cover vs. load-rated storage roof or second floor.
- HVAC. Cooling an office inside a hot warehouse, or a guard house used around the clock, takes more capacity.
- Electrical, data and lighting. Distance to the building's electrical panel and the amount of power the room needs.
- Plumbing. Restrooms, break rooms and labs need water and sewer, which can mean saw-cutting the slab inside or trenching outside.
- Fire protection. Sprinkler modifications, alarms and exit lighting.
- Accessibility. Ramps, restroom layouts and route improvements.
- Site work and access. Grading, drainage, paving, bollards, and access for trucks and cranes.
- New vs. used, buy vs. lease. Used and leased units lower the upfront cost; lease terms, relocation and removal change the total.
The fastest way to a reliable number is a quote based on your building, your layout and your timeline. Send us those three things and we'll return options to compare.
A realistic project timeline
Every project has its own schedule, and your quote should include one. This is the typical sequence. Factory production and permitting or site work overlap, which is where modular saves time.
| Phase | What happens |
|---|---|
| 1. Scope | Use, headcount, room list, location in or outside the building, buy vs. lease, landlord approval. |
| 2. Site check and layout | Measurements, clear heights, sprinklers, power, plumbing, traffic paths; floor plan and elevations. |
| 3. Engineering and permits | Drawings and engineering; city building, trade and fire permits; TDLR documentation for exterior buildings where it applies. |
| 4. Production and prep | Panels or modules built while the slab, foundation, utilities and sprinklers are prepared. |
| 5. Delivery and installation | Panels assembled inside, or modules delivered and set outside; HVAC, electrical and plumbing connected. |
| 6. Inspections and move-in | Final inspections, fire sign-off, punch list and occupancy. |
Used, leased or in-stock units can shorten production for simple offices, but they still need permits and site preparation.
Five Dallas-Fort Worth scenarios
1. Shipping office in a Southern Dallas County distribution center
A third-party logistics tenant takes a new cross-dock building near Lancaster and DeSoto. An in-plant shipping office with a driver pass-through window goes on the dock, and a small exterior driver lounge with a restroom sits by the truck court so drivers never need to enter the warehouse.
2. QC lab and supervisor office at a North Fort Worth plant
A manufacturer in north Fort Worth, near Saginaw and Haltom City, adds a quality lab with counters and a hand sink, plus a two-story supervisor office with a view of the line. A load-rated roof on the lab adds storage for spare parts, with guardrails and a gate.
3. Break and locker building in the Great Southwest area
A plant in Grand Prairie or Arlington adds a shift and outgrows its break room. An exterior modular break, locker and restroom building next to the plant gives staff a cool place to rest without giving up production floor space.
4. Peak-season offices near DFW Airport
An e-commerce fulfillment operator in Irving, Coppell or Grapevine needs extra offices and training rooms for seasonal hiring. Leased exterior units handle the peak and leave when it ends.
5. Project and training space around North Texas manufacturing growth
A supplier or contractor supporting semiconductor and advanced manufacturing projects in Sherman or Denison needs a project office complex, training rooms and restrooms for a multi-year program. A leased multi-module complex provides the space for the program and can be relocated afterward. For contractor offices specifically, see our construction site buildings and our mobile office trailer rental guide. For crews who need housing, see modular workforce housing.
The same approach works in Dallas, Mesquite, Garland, Denton, Midlothian, Red Oak and across our Texas service area.
Checklist before you request quotes
- What the space is for, how many people use it and during which shifts.
- Inside or outside the building, and a rough sketch with dimensions.
- Clear height inside, and the location of sprinklers, lights and unit heaters above the planned office.
- Room list: offices, lab, break room, restrooms, lockers, control or server room, storage.
- Whether you want to store materials on the roof or add a second floor.
- Power, data, water and sewer available nearby.
- Forklift and truck traffic around the space; bollards or guardrails needed.
- Buy, lease or relocate, and the date you need occupancy.
- Landlord approval and lease terms if you rent the building.
- Any customer, insurer or corporate EHS standards the space must meet.
Frequently asked questions
What are industrial modular buildings?
They are factory-built offices, break rooms, labs, control rooms, locker rooms, guard houses and storage buildings for warehouses, plants and industrial yards. They are either assembled inside an existing building as in-plant offices or delivered and set outside as exterior modular buildings.
What is an in-plant modular office?
It is a self-supporting room built from prefabricated wall panels and a roof or ceiling system, assembled on the floor of an existing warehouse or plant. It adds offices, labs or break rooms with less dust and downtime than conventional construction, and it can often be reconfigured or moved later.
Do in-plant offices need a building permit in Dallas-Fort Worth?
In most cases, yes. Cities usually treat an office inside an existing building as part of that building and require a building permit, plus electrical, mechanical, plumbing and fire permits where they apply. Check with your city before ordering.
Do in-plant offices need fire sprinklers?
Often, yes. An enclosed office with a roof or ceiling can block the warehouse sprinklers, and fire codes generally require coverage inside rooms like this. Your fire sprinkler contractor and fire marshal will confirm what is needed.
Can we store materials on top of a modular office?
Yes, if the roof is designed and rated for the load. Storage on top or a second floor brings mezzanine rules and fall protection, such as guardrails, under OSHA. Specify the load when you request quotes.
Do TDLR rules apply to industrial modular buildings?
Exterior commercial modular buildings in Texas generally go through TDLR's Industrialized Housing and Buildings program, while cities handle zoning and site permits. Some structures are excluded, such as certain construction site offices not open to the public. Offices built inside an existing building are usually permitted by the city as part of that building.
How much does an industrial modular building cost?
It depends on size, interior or exterior placement, wall and roof system, HVAC, electrical, plumbing, fire protection, accessibility, site work and whether you buy or lease. The most accurate answer is a quote based on your building, layout and timeline.
Can we lease industrial modular buildings?
Yes. Leasing is common for peak-season offices, project and construction offices, swing space during a retrofit and exterior units. Buying usually makes more sense for long-term offices, labs and control rooms.
How do you keep an in-plant office cool in a Texas warehouse?
Insulate the walls and roof and size the HVAC for the temperature inside the warehouse in summer, which can be close to or above the outdoor temperature. Through-wall units, ductless splits or ducted systems are all common.
Which DFW and Texas areas do you serve?
We serve all of Dallas-Fort Worth, including Dallas, Fort Worth, Arlington, Grand Prairie, Irving, Lancaster, DeSoto and Sherman, and cities across Texas through our network of manufacturers, dealers and installers.
Related
Also see our commercial industry page, specialty modular buildings, all building types, industries we serve, our portable classrooms guide for training space ideas, and local pages for Plano and Houston.
Sources
- Lee & Associates, Q2 2026 Dallas-Fort Worth Industrial Market Report.
- Evertiq, TI starts production at new 300mm semiconductor fab in Texas (December 2025).
- Texas Department of Licensing and Regulation, Industrialized Buildings: Commercial Building Guide.
- Texas Department of Licensing and Regulation, Architectural Barriers / Texas Accessibility Standards.
- U.S. Occupational Safety and Health Administration, 29 CFR 1910.28, Duty to have fall protection and falling object protection.
- McKinsey & Company, Modular construction: From projects to products (2019).
- Modular Building Institute, industry resources.
This guide is general information, not legal, engineering, fire protection, safety or tax advice. Requirements vary by city, building, lease and project; confirm with your building official, fire marshal, structural engineer, landlord and tax advisor.