Home › Guides › Modular building foundations on North Texas clay
Site prep & foundations guide
Modular building foundations on North Texas clay: piers, blocking, slabs and tie-downs for DFW sites
How to set a mobile office, portable classroom or permanent modular building on the expansive clay soils of Dallas-Fort Worth: what Texas rules require, temporary vs. permanent foundations, soil reports, blocking and leveling, tie-downs for Texas wind, drainage, utilities, maintenance and the cost factors that come with each option.
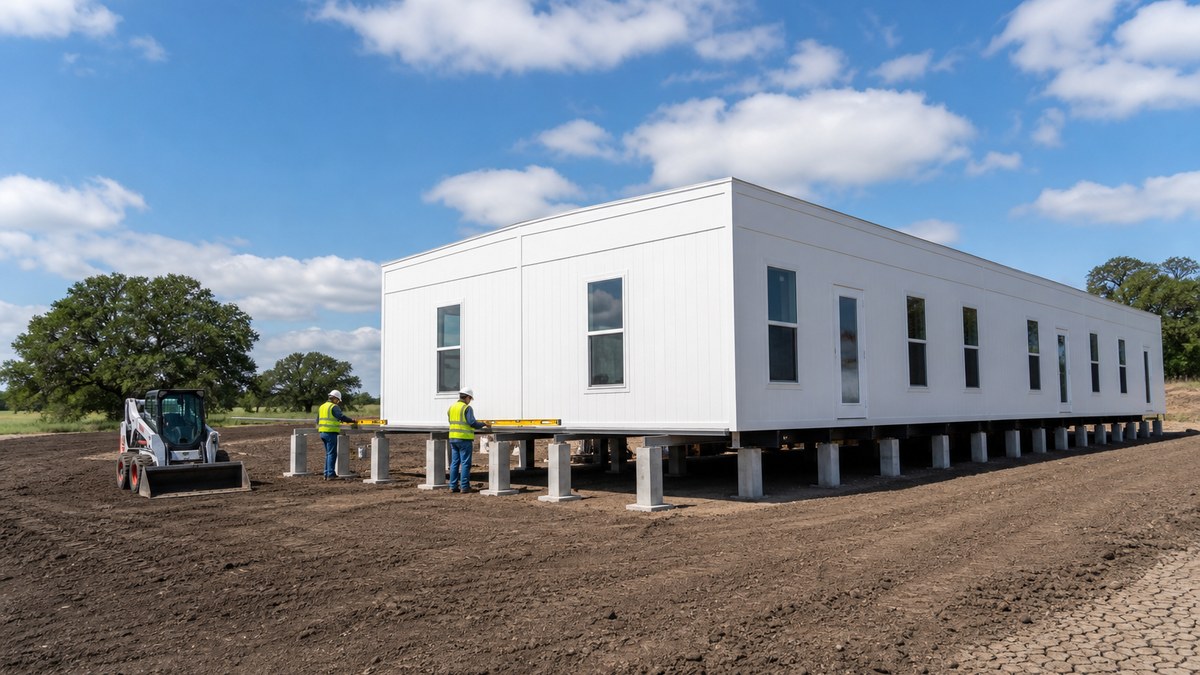
Modular building foundations on North Texas clay need more planning than the same building on sand or rock. Much of Dallas-Fort Worth sits on highly expansive clay that swells when it gets wet and shrinks during drought, and that movement is passed straight into whatever rests on it. The fix is not complicated, but it has to be deliberate: a foundation type chosen for how long the building will stay, a design based on the actual soil, good drainage and periodic checks. Through our network of manufacturers, dealers and installers, we help owners across DFW and Texas match the foundation to the building, the site and the schedule.
Quick answer: In Texas, commercial modular buildings regulated by TDLR's Industrialized Housing and Buildings program sit on either a permanent foundation (designed to the building code, with the towing hitch, axles and wheels removed) or, where the city allows it, a temporary foundation (typically piers or blocking with tie-downs and ground anchors). Foundation designs are prepared and sealed by a Texas-licensed engineer or architect. On DFW's expansive clay, common choices are piers and tie-downs for short-term mobile offices and construction trailers, and drilled piers with grade beams, engineered slabs or perimeter stem walls for permanent buildings. A geotechnical report, positive drainage away from the building and seasonal re-leveling checks prevent most problems. Cost depends on the foundation type, building size, soil, site grading, access and how long the building stays.
This guide is for contractors setting up a jobsite office, school districts and private schools adding portables, churches, clinics, plant managers, developers and anyone buying or leasing a modular building in North Texas. If you already know the building and the site, request a free quote and tell us how long the building will stay; it is the single biggest factor in the foundation decision.
Why North Texas clay is hard on buildings
The Blackland Prairie runs from north of Dallas south to San Antonio, and its signature soil, the Houston Black series, is the official state soil of Texas. The Texas Water Development Board's state soil fact sheet describes these soils as classic Vertisols that "shrink and swell markedly with changes in moisture content." They crack open when they dry out, take water quickly through those cracks, then swell and seal when wet. The same fact sheet notes that this high shrink-swell potential often limits building site development, particularly in metropolitan areas. Houston Black alone covers about 1.5 million acres of the Blackland Prairie, and related clay soils cover much more of Dallas, Collin, Rockwall, Kaufman, Ellis and eastern Tarrant counties.
DFW weather makes the swing worse. Long, hot summers and drought dry the soil out, then spring storms and wet winters soak it again. A foundation edge that gets roof runoff while the middle of the building stays dry will move unevenly, and uneven movement is what causes the problems owners notice: doors that stick, cracks at the marriage line between modules, gaps at ramps and steps, and plumbing stress where pipes enter the building.
Not every DFW site is the same. Soils change from one side of the metro to the other and sometimes across a single lot. West of Fort Worth, toward Weatherford and Granbury, the Cross Timbers region has more sandy and rocky soils; much of the eastern and northern metro, around Dallas, Garland, McKinney, Forney and Waxahachie, sits on Blackland Prairie clays. Fill from earlier construction is common on urban and industrial lots. That is why the soil report, not a rule of thumb, should decide the foundation.
How the codes define expansive soil
TDLR's technical bulletin on foundations on expansive soils (IHB TB 10-01) points designers to the expansive soil provisions in the International Residential and Building Codes. Those codes use laboratory tests, such as a plasticity index (PI) of 15 or greater, the percentage of fine particles, the clay fraction, and an expansion index greater than 20, to decide whether a soil is treated as expansive. When it is, the foundation must be designed for that movement. The same bulletin says NRCS soil survey data is the minimum resource for identifying where expansive soils occur, and that builders are responsible for making sure the foundation ordered fits the actual soil conditions.
What Texas rules say about modular foundations
Texas regulates commercial modular buildings through the Texas Department of Licensing and Regulation (TDLR) Industrialized Housing and Buildings (IHB) program. The modules are built and inspected in the plant; the foundation and site work are handled at the site under the city's permit and inspection process. TDLR's guidance and rules (16 TAC Chapter 70) set out a few points every owner should know:
- Engineered design. Foundation systems are designed and sealed by a licensed professional engineer or architect, and the design must include complete details for constructing the foundation and attaching the building to it. Unique on-site designs are sealed by a Texas-licensed engineer or architect.
- Permanent foundations are designed to meet the applicable building code. The building is attached without the towing hitch, axles, brakes, wheels and other chassis parts, and ground anchors are not approved for permanent foundations.
- Temporary foundations are allowed for commercial industrialized buildings when the municipality authorizes them. TDLR's commercial guide describes a temporary foundation as typically consisting of tie-downs and ground anchors, and the hitch, axles and wheels may stay attached. Temporary designs with ground anchors are expected to include a soil report, structural calculations and corrosion protection specifications.
- Industrialized housing (residential) must always be on a permanent foundation, and ground anchors are not permitted for it. Workforce housing projects should confirm early which category applies.
- Inspections. Inside city limits, the local building official inspects the foundation and on-site construction. Outside city limits, an approved third-party inspector performs the required inspections, which typically cover the foundation, the set and a final.
- Local loads. A city can check that the design loads in the plans, such as wind speed, meet local requirements. TDLR's guide gives the example of a unit designed for a lower wind speed being rejected where the local code map requires a higher one.
- What cities control. Cities may not require amendments to the mandatory building codes for IHB buildings, but they keep zoning, setbacks, site planning, subdivision control and site permits, and may not treat industrialized buildings differently from site-built ones.
Construction-site offices that are not open to the public and are used by the builder are treated differently from public buildings under TDLR's commercial guide, but they still need a safe, stable setup and whatever site permit the city requires. Our mobile office trailer rental guide covers the permit side for jobsite offices.
Tip: Ask your city early whether it accepts a temporary foundation for your building and for how long. Some DFW cities treat a building that stays beyond a set period, or that serves the public, as a permanent structure that needs a permanent foundation.
Temporary or permanent: start with how long the building stays
The foundation follows the use. A construction trailer that will move in 14 months and a clinic that will serve patients for 20 years should not sit on the same thing.
| Question | Usually temporary | Usually permanent |
|---|---|---|
| How long will it stay? | Months to a few years, then relocated or returned | Long term, often the life of the building |
| Who uses it? | Builder staff, crews, overflow classrooms with city approval | Public, students, patients, permanent employees |
| Buy or lease? | Lease or rental fleet units | Purchased new or used buildings |
| Chassis | Hitch, axles and wheels may stay on | Removed; building fastened to the foundation |
| Typical system | Piers or blocking, steel stands, tie-downs and ground anchors | Drilled piers and grade beams, engineered slab, stem wall, piers on footings |
| Financing and insurance | Treated as equipment or lease cost | Lenders often expect a permanent foundation |
For leased mobile offices, construction site offices and many portable classrooms, a temporary foundation is normal. For permanent commercial modular buildings, medical buildings and multi-module modular buildings, plan a permanent foundation from the start.
Foundation options for modular buildings on clay
These are the systems DFW installers and engineers use most often. Which one is right depends on the soil report, the building, the loads and the length of stay; the engineer of record makes the final call.
| System | Typical use | On expansive clay |
|---|---|---|
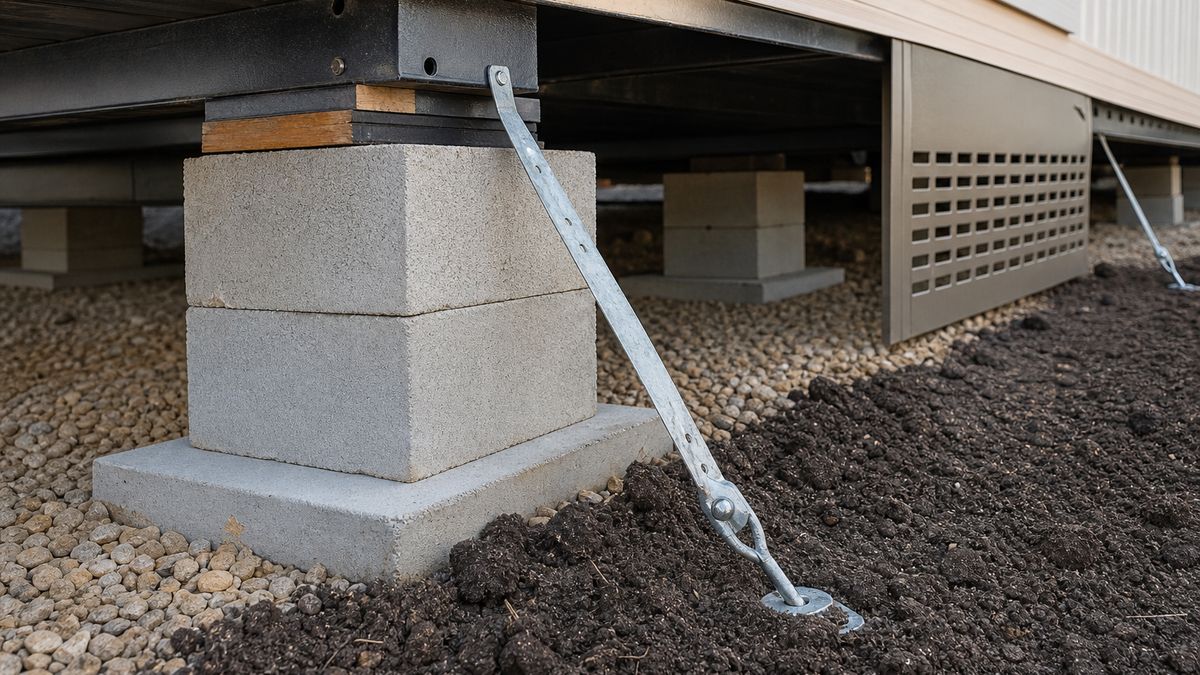
| Concrete block piers on pads, with tie-downs | Leased mobile offices, construction trailers, short-term portables | Pads bear on shallow soil that moves; expect periodic re-leveling. Pads on a compacted, well-drained base perform better. |
| Adjustable steel piers or stands | Temporary buildings, sites that need frequent leveling | Easy to re-level as the soil moves; still depend on pad bearing and drainage. |
| Concrete runners or ribbon footings | Semi-permanent installs, multi-unit offices | Spread the load over more soil; can still heave or settle with moisture change. |
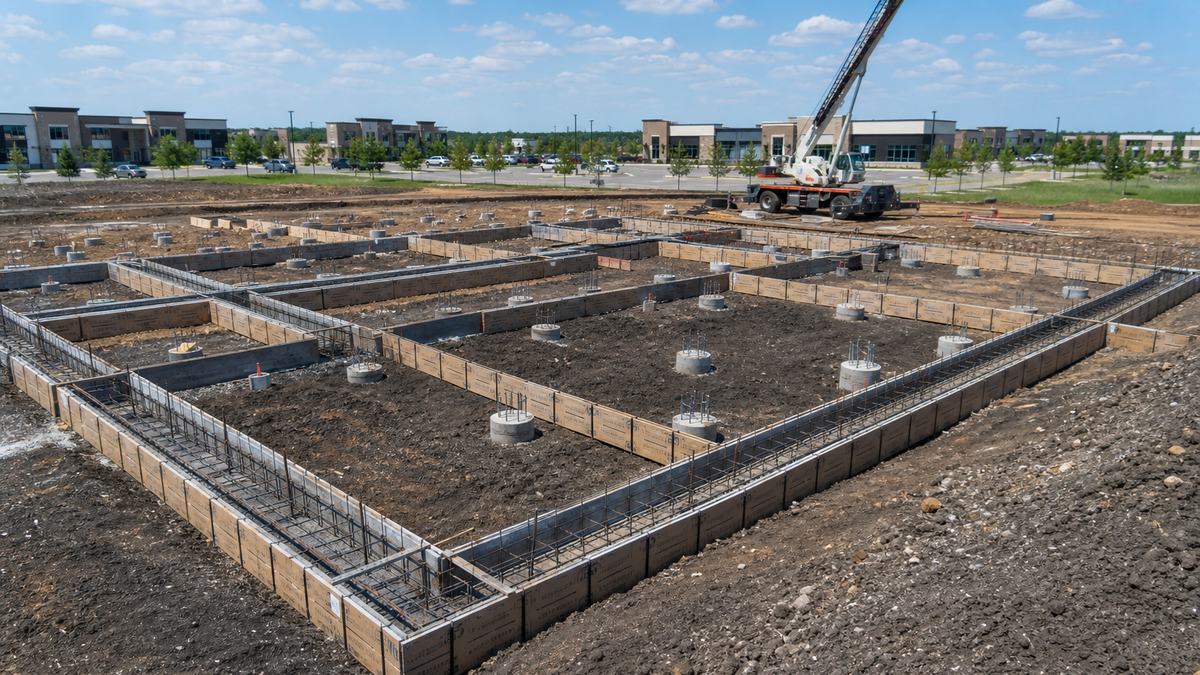
| Drilled piers with grade beams | Permanent buildings on highly expansive clay | Piers extend below the zone of seasonal moisture change; grade beams carry the building above the moving surface soil, often with void space underneath. |
| Engineered slab-on-grade (often post-tensioned) | Single-story permanent buildings, slab-floor modules | Designed as a stiff plate for the soil's predicted movement; common for site-built buildings across DFW. |
| Perimeter stem wall with interior piers (crawl space) | Permanent buildings that need a site-built look | Allows access to plumbing; masonry skirt reads as permanent. Needs ventilation and drainage control in the crawl space. |
| Helical piers or anchors | Sites with poor surface soil, tie-down anchors, quick installs | Capacity depends on the soil at depth; torque records and the engineer's design confirm it. |
Why depth matters
Expansive clay moves most near the surface, where it dries and wets with the seasons and with watering, roof runoff and tree roots. Deeper soil is more stable. Shallow systems such as block piers accept some movement and rely on re-leveling. Deep systems such as drilled piers bypass the most active layer. Geotechnical engineers in Texas estimate this movement with methods such as potential vertical rise (PVR), and the foundation is designed for the movement they predict.
Chemical treatment and soil replacement
For some sites the geotechnical engineer may recommend removing and replacing active clay with select fill to a set depth, moisture conditioning, or chemical stabilization such as lime treatment. TDLR's bulletin notes that removed soil may not be reused as fill when replacement is the chosen method. These options add cost up front but can let a shallower foundation perform well on a difficult lot.
The geotechnical report: the most useful document on the job
For a permanent building, a geotechnical report is normally part of the engineer's foundation design. For a temporary install, TDLR expects a soil report when the design uses ground anchors, and even when it is not strictly required, soil information saves money. A typical report includes:
- Soil borings at the building footprint, with a log of each soil layer and the depth to rock or groundwater where encountered.
- Lab tests such as moisture content, plasticity index and swell tests that show how expansive the clay is.
- Movement estimate, often expressed as potential vertical rise, for the expected moisture conditions.
- Foundation recommendations: suitable systems, pier depths, bearing values, slab design parameters and any soil treatment.
- Site preparation: stripping, fill specifications, compaction, moisture conditioning and drainage recommendations.
- Anchor guidance for tie-down systems: holding capacity in the actual soil and corrosion considerations.
Share the report with the building supplier, the installer, the civil engineer and the city. When the foundation is designed from site data instead of an assumption, inspections go faster and the building stays level longer.
Tip: If you lease the same kind of building on several sites, such as a contractor moving from project to project around DFW, keep each site's soil report with the job file. It makes the next setup on a nearby site easier to plan.
Blocking and leveling: getting a temporary install right
Most leased mobile offices and portable classrooms in DFW sit on piers or blocking. The basics are simple, and skipping any of them shows up later as a sloped floor or a door that won't latch.
- Prepare the pad. Strip grass and topsoil, place and compact a granular base where specified, and grade so water drains away. Clay that is soaked or very dry when blocking goes in will move after the building is set.
- Follow the installation instructions. Pier spacing, pier height limits, pad size and the location of piers under the frame and at the marriage line come from the manufacturer's installation instructions and the foundation design, not from habit.
- Use proper pads and piers. Solid bearing pads sized for the soil, concrete blocks laid in the correct orientation, and hardwood or steel shims for final leveling. Taller piers need the bracing the design calls for.
- Level carefully. Level each module and then the joined building, so marriage lines meet tightly and doors and windows operate freely.
- Install tie-downs. Straps and anchors go where the design shows them, tensioned and protected from corrosion.
- Close in the perimeter. Skirting keeps animals and debris out and protects plumbing, but it needs ventilation and should not trap water against the soil.
- Record it. Photos, pier locations and a level reading at setup make later re-leveling quick and give inspectors what they need.
Tie-downs, anchors and Texas wind
North Texas gets strong straight-line winds, severe thunderstorms, hail and tornadoes, especially in spring. A modular building has to be anchored for the design wind speed and exposure the local building code requires at that site. The foundation designer uses the code's wind map and the site's exposure, and the city can check that the building's design loads match what it requires.
- Anchors in clay. Ground anchor holding capacity depends on the soil. Wet, soft clay holds differently than dry clay, so the design and, where required, field testing should reflect the actual site.
- Corrosion. Galvanized straps and anchors with corrosion protection last longer in moist clay. TDLR expects corrosion protection specifications in temporary designs with ground anchors.
- Permanent attachment. On permanent foundations, the building is fastened to the foundation with connections the engineer specifies, rather than with ground anchors.
- Retension after moves. Any time a building is re-leveled or relocated, check strap tension and anchor condition.
For more on specifying buildings for hail, heat and wind, talk with us about your site when you request a quote.
Drainage and moisture control: the cheapest foundation insurance
On clay, keeping moisture even around the building matters as much as the foundation itself. Most foundation complaints on DFW modular sites trace back to water.
- Grade away from the building. The ground should slope away on every side so rain does not pond against the foundation or under the building. TDLR's expansive soil bulletin requires drainage away from the structure on all sides and warns that later changes to that drainage can cause damage.
- Control roof runoff. Gutters and downspouts with extensions or splash blocks move water away from the pier line. A modular roof that dumps water along one side will wet that side's clay far more than the other.
- Watch irrigation and trees. Sprinklers aimed at the building edge, and large trees close to the building that pull water out in summer, both create uneven moisture.
- Fix leaks fast. A dripping water line or condensate drain under a building can swell the clay beneath one corner.
- Keep the crawl space dry. Ventilated skirting and a sloped pad stop water from collecting under the floor.
- Don't change the drainage later. New sidewalks, landscaping beds, decks or fill placed against the building can block the slope that keeps the pad dry.
Utilities, ramps and decks on moving soil
Movement doesn't stop at the floor line. Plan the attachments as well:
- Plumbing. Where water and sewer lines enter the building, flexible or accommodating connections and sleeves reduce stress when the building and the ground move differently. Protect lines from freezing during North Texas winter storms, especially in crawl spaces and skirted areas.
- Electrical and data. Conduits and service drops should allow for some movement and for later re-leveling.
- Ramps, stairs and decks. These usually sit on their own footings. Where they meet the building, allow for small differential movement while keeping the accessible route compliant with the ADA and Texas Accessibility Standards. A ramp that settles away from the door can create a trip hazard and an accessibility problem.
- Walkways and canopies. Covered walkways between portable classrooms or between modules and a main building need connections that accommodate movement.
Restroom buildings and kitchens have the most plumbing, so they are the most sensitive to movement. See our modular restroom buildings page if your project includes them.
Maintenance: re-leveling and seasonal checks
Even a good temporary install on clay will move a little over time. A simple routine keeps small movement from becoming damage:
| When | What to check |
|---|---|
| After setup | Level readings, door and window operation, tie-down tension, skirting, gutters and downspouts |
| After a long dry spell | Doors sticking or not latching, gaps at the marriage line, cracks at ramps and steps, soil pulling away from piers |
| After heavy spring rains | Ponding near or under the building, heave at one side, water in the crawl space |
| Before and after winter storms | Heat tape and insulation on exposed plumbing, skirting closed, condensate lines clear |
| Any time | New leaks, sprinkler overspray, landscaping or fill placed against the building |
On permanent foundations, follow the engineer's recommendations and keep drainage working. On leased buildings, ask the supplier how re-leveling service is handled in the lease, because responsibilities vary by agreement.
What drives foundation and site-prep cost
We don't publish price lists, because foundation cost depends almost entirely on the site. These are the factors that move the number:
- Foundation type. Blocking and tie-downs cost far less than drilled piers, grade beams or an engineered slab.
- Soil conditions. Highly expansive clay, fill, a high water table or rock at shallow depth all change the design.
- Building size and number of modules. More floor area and more marriage lines mean more piers, beams or slab.
- Length of stay. Temporary vs. permanent drives the system, the inspections and the finishing work.
- Geotechnical and engineering. Soil borings, lab testing and sealed foundation drawings.
- Site grading and drainage. Clearing, cut and fill, select fill or soil treatment, and storm drainage.
- Access. Room for the truck and crane, overhead lines, soft ground after rain and traffic control.
- Utilities. Distance to water, sewer, power and data, and the work to connect them.
- Accessories. Ramps, stairs, decks, skirting, canopies and walkways, each with its own footing.
- Removal and restoration. On leased buildings, teardown, removal of piers and anchors, and restoring the site at the end of the term.
The fastest route to a reliable number is a quote based on your site address, the building, how long it stays and any soil information you have. Send us those details and we'll return options through our network to compare.
From site survey to final inspection
| Step | What happens |
|---|---|
| 1. Site review | Location, access, utilities, zoning, setbacks, and whether the city accepts a temporary foundation for this use. |
| 2. Soil information | NRCS soil data for an early look, then a geotechnical report with borings and lab tests where the design needs one. |
| 3. Foundation design | The engineer designs and seals the foundation for the building, the soil and the local wind load. |
| 4. Permits | City or county site and building permits; third-party inspector lined up for sites outside city limits. |
| 5. Site work | Clearing, grading, select fill or soil treatment, utilities, and the foundation itself, while the building is produced or prepared. |
| 6. Delivery and set | Modules delivered, set by crane or rolled into place, leveled, joined and anchored or fastened. |
| 7. Inspections | Foundation, set and final inspections, plus accessibility review where it applies, before occupancy. |
Six DFW and Texas scenarios
1. Jobsite office for a Collin County build
A general contractor in Frisco or Prosper leases a double-wide office for an 18-month project. The trailer goes on blocking and tie-downs on a compacted gravel pad graded away from the building, with gutters and downspout extensions added because the site is flat Blackland clay. The installer re-checks level after the first hot summer.
2. Portable classrooms on a Dallas County campus
A district in Garland or Mesquite adds four portables for several school years. Because students use them, the district confirms the foundation approach with the city, designs for the local wind load, and plans ramps and covered walkways on separate footings. See our portable classrooms guide for the rest of the process.
3. Permanent office in Fort Worth
A company buys a multi-module office for a lot in Fort Worth. The geotechnical report shows highly expansive clay over limestone, so the engineer specifies drilled piers into stable material with grade beams, and a masonry skirt gives the building a permanent look that meets the city's design rules.
4. Clinic in a growing northern suburb
A healthcare group places a modular clinic in McKinney or Celina. The engineer designs a slab-type permanent foundation for the predicted soil movement, and the plumbing-heavy exam rooms get careful drainage and flexible utility connections.
5. Workforce housing for a plant project
An industrial project near Midlothian or Ennis needs crew housing. The owner first confirms whether the units are regulated as industrialized housing, which must sit on a permanent foundation, or as commercial buildings, then picks the foundation accordingly. See our workforce housing page.
6. Relocating a building to a new site
An owner in Denton moves a used modular office to a new lot in Weatherford. The new site has rockier soil than the old one, so the foundation is redesigned for the new location, and new permits and inspections apply. Our delivery and relocation services cover the move.
The same approach applies in Plano, Arlington, Irving, Grand Prairie, Rockwall, Mansfield, Waco, Austin and San Antonio, where many sites also have expansive clay, and across our Texas service area.
Checklist before you request quotes
- Site address and a site plan or aerial with the proposed building location.
- Building type, size and number of modules (single-wide, double-wide, multi-module).
- How long the building will stay, and whether you will buy or lease.
- Who will use it: builder staff only, employees, students, patients or the public.
- Any soil information you already have: a geotechnical report, past borings or NRCS soil data.
- Existing drainage, low spots and where water goes during heavy rain.
- Access for trucks and a crane, overhead lines and nearby trees.
- Utilities available at the site and their distance from the building.
- Ramps, stairs, decks, walkways or canopies you need.
- Your target move-in date.
Frequently asked questions
What foundation does a modular building need in North Texas?
It depends on how long the building stays and on the soil. Leased mobile offices and construction trailers usually sit on piers or blocking with tie-downs. Permanent modular buildings usually go on drilled piers with grade beams, an engineered slab or a perimeter stem wall with piers, designed by a licensed engineer for the site's expansive clay.
Why is DFW clay a problem for modular buildings?
Much of the metro sits on Blackland Prairie clays such as the Houston Black series, which shrink when dry and swell when wet. Uneven moisture under a building causes uneven movement, which shows up as sticking doors, gaps at the marriage line and stress on plumbing and ramps.
Can a modular building sit on a temporary foundation in Texas?
Commercial industrialized buildings may be installed on a temporary foundation system if the municipality authorizes it. TDLR describes temporary foundations as typically using tie-downs and ground anchors, and the towing hitch, axles and wheels may stay attached. Industrialized housing must always be on a permanent foundation.
Who designs the foundation for a modular building?
Under TDLR rules, foundation systems for industrialized buildings are designed and sealed by a licensed professional engineer or architect. The design includes details for building the foundation and attaching the building to it.
Do I need a soil report for a modular building?
For permanent buildings the engineer usually requires a geotechnical report. TDLR expects a soil report for temporary foundation designs that use ground anchors. Even when it is not required, soil data helps choose the right system and avoid re-leveling problems on expansive clay.
Are ground anchors allowed on permanent foundations?
No. TDLR guidance says ground anchors are not approved for permanent foundations. On a permanent foundation the building is fastened to the foundation with connections the engineer specifies, and the chassis parts are removed.
How often should a modular building on clay be re-leveled?
There is no fixed schedule. Check level, doors and the marriage line after setup, after long dry spells and after heavy rains. Buildings on blocking may need occasional shimming as the clay moves; buildings on deep engineered foundations usually need much less.
Who inspects a modular building foundation in Texas?
Inside city limits, the local building official inspects the foundation and other on-site construction. Outside city limits, an approved third-party inspector performs the required foundation, set and final inspections.
How much does a modular building foundation cost?
It depends on the foundation type, the soil, building size, site grading and drainage, access, utilities, accessories and, for leased buildings, removal at the end. The most accurate answer is a quote based on your site and how long the building will stay.
Which DFW and Texas areas do you serve?
We serve all of Dallas-Fort Worth, including Dallas, Fort Worth, Frisco, McKinney, Garland, Denton and Weatherford, and cities across Texas through our network of manufacturers, dealers and installers.
Related
Also see our modular classrooms, commercial modular buildings, medical buildings, storage and office containers, custom modular buildings, industrial buildings, all building types, industries we serve and our portable classrooms guide.
Sources
- Texas Administrative Code, 16 TAC §70.73, building site construction and inspections.
- Texas Department of Licensing and Regulation, IHB building site inspections and foundations.
- Texas Department of Licensing and Regulation, Industrialized Buildings: Commercial Building Guide.
- Texas Department of Licensing and Regulation, Industrialized Builder's Guide.
- Texas Department of Licensing and Regulation, IHB Technical Bulletin TB 10-01, Foundations on Expansive Soils.
- Texas Water Development Board, Houston Black: Texas state soil.
- Texas Department of Licensing and Regulation, Architectural Barriers / Texas Accessibility Standards.
This guide is general information, not engineering, legal or code advice. Foundation requirements depend on the site, the soil, the building and the local jurisdiction; confirm with a Texas-licensed engineer, your building official and TDLR before you build.