Home › Guides › Modular building permits in Dallas-Fort Worth
Permits & approvals guide
Modular building permits in Dallas-Fort Worth: what Texas, your city and your county require
A plain-English guide to permitting a mobile office, construction trailer, portable classroom or permanent modular building in Dallas, Fort Worth and the suburbs: what TDLR regulates, what cities can and cannot require, unincorporated county sites, accessibility, inspections, the certificate of occupancy and the documents that keep a project moving.
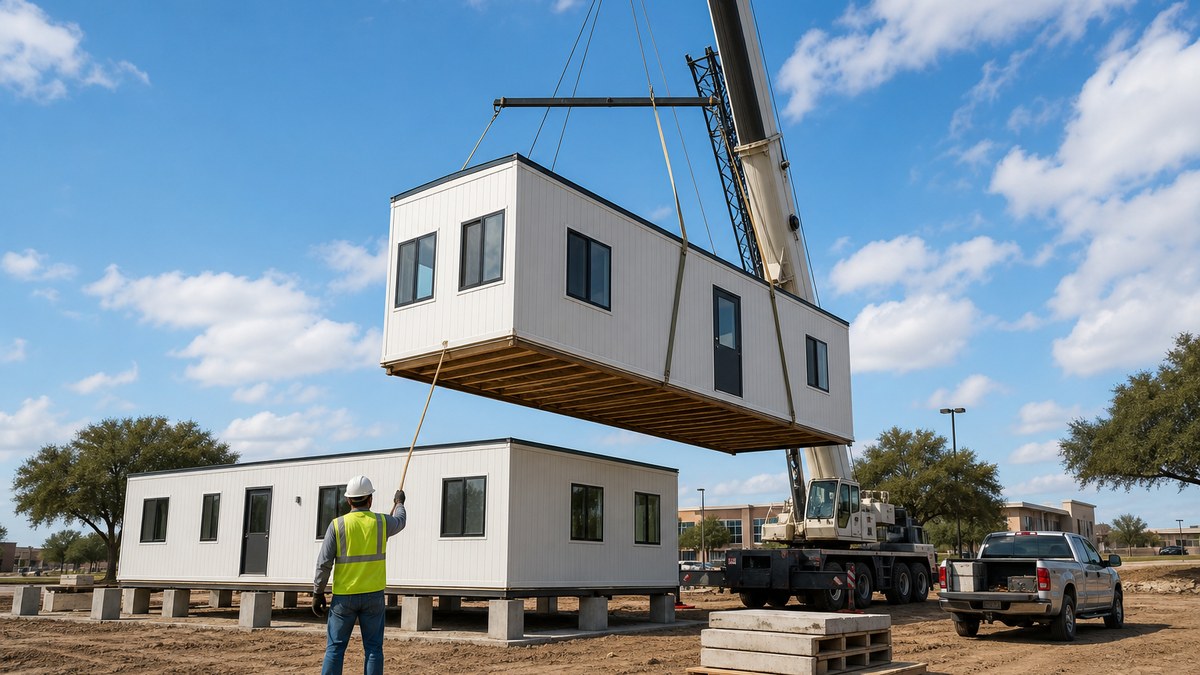
Modular building permits in Dallas-Fort Worth follow a split that surprises many first-time buyers: the State of Texas regulates the building itself, while your city or county regulates the site. Commercial modular buildings in Texas are approved and inspected in the plant under the Texas Department of Licensing and Regulation's Industrialized Housing and Buildings (IHB) program, so the city does not re-inspect the walls, wiring and plumbing that were built in the factory. What the city does control is everything that touches the ground: zoning, setbacks, the site plan, the foundation, utility connections, fire access, accessibility at the site and the final inspection before anyone moves in. Through our network of manufacturers, dealers and installers, we help owners across DFW and Texas line up the right building and the right paperwork for each jurisdiction.
Quick answer: In Texas, a commercial modular building needs a TDLR-approved design and decal (handled by the manufacturer) plus local permits for the site. Inside city limits, that usually means a zoning check, a building or site permit with a site plan and engineer-sealed foundation design, utility (electrical, plumbing, mechanical) connection permits, fire review where required, inspections of the foundation and on-site work, and a certificate of occupancy. Cities may require local permits, review plans and inspect the site, but they may not require amendments to the state's mandatory building codes for IHB buildings. Outside city limits, a TDLR-approved third-party inspector handles the foundation, set and final inspections. Accessibility (ADA and Texas Accessibility Standards) applies, and projects of $50,000 or more must be registered with TDLR. Construction-site offices that are not open to the public are treated differently from public buildings. Timelines and fees vary by city, so start with a pre-application call.
This guide is for general contractors, school districts and private schools, churches, clinics, plant and warehouse managers, developers and small businesses buying or leasing a modular building in North Texas. It is general information, not legal or code advice; your building official and design professionals have the final word. If you already have a site, request a free quote and include the address, so the options you get back fit the jurisdiction.
Who regulates what: state vs. city vs. county
The single most useful thing to understand about modular permitting in Texas is who is responsible for which part of the project. Texas Occupations Code Chapter 1202 created the IHB program, and TDLR's rules (16 TAC Chapter 70) and guidance spell out how state approval and local approval fit together.
| Part of the project | Who regulates it | What that looks like |
|---|---|---|
| Modules built in the plant | TDLR IHB program | Plans reviewed by a TDLR-approved design review agency, in-plant inspections, a TDLR decal on each module and a data plate |
| Zoning, land use, setbacks | City (inside limits) | Zoning district, permitted or temporary use, setbacks, parking, landscaping, screening, design standards applied the same way as for site-built buildings |
| Site plan, platting, drainage | City; county or city in some unincorporated/ETJ areas | Site plan approval, plat if the lot is not platted, grading and drainage, floodplain |
| Foundation and on-site construction | City building official; third-party inspector outside city limits | Engineer-sealed foundation design, foundation, set and final inspections |
| Utility connections | City; utility providers; county for septic | Electrical, plumbing, mechanical and gas permits for the connections made at the site; meters and service |
| Fire and life safety at the site | City fire marshal or county fire code official | Fire lanes, hydrant access, separation between buildings, alarm or sprinkler coordination where required |
| Accessibility | TDLR Architectural Barriers program (TAS); ADA | Project registration at $50,000 or more, plan review and inspection by a Registered Accessibility Specialist |
| Use-specific licensing | State and local agencies | Health permits for food service, childcare licensing, healthcare licensing, school district approvals |
That division is why a modular project can move quickly: the building and the site are approved in parallel instead of one after the other. It is also why the site side deserves early attention. A building can be ready to ship and still sit at the plant because a site plan, plat or utility permit is not done.
What TDLR covers: decals, data plates and approved plans
Every commercial industrialized building in Texas is built to TDLR-approved plans and inspected during manufacturing. According to TDLR's commercial building guide:
- Decals. Each separate module or modular component must bear a TDLR decal or insignia, and the location of the decal is shown on the approved plans. TDLR keeps control of the decals.
- Data plate. The data plate lists the decal numbers, serial numbers, occupancy group and construction type, and its location is also shown on the plan set. Building officials use it to confirm the building matches its intended use.
- Approved plans. A municipality may require a complete set of designs, plans and specifications bearing the approval stamp, and may review them for compliance with the mandatory building codes.
- Design loads. A city can check that the loads in the plans, such as wind speed, meet the requirements for its area. TDLR's own example is a unit designed for a lower wind speed than the local wind map requires being rejected.
- Transit damage. A city may require repair of damage that happened in transit and correction of code violations or departures from the approved plans, but it cannot require destructive disassembly of a module to check it.
The practical takeaway: ask your supplier early for the approved plan set, the decal numbers and the data plate information, and make sure the building's occupancy (office, classroom, assembly, clinic, restroom) matches how you will actually use it. A building approved as an office is not automatically approved as a classroom or a place of worship.
What your city can and cannot require
Texas law gives cities clear authority over the site, with one important limit. TDLR's building site guidance says a municipality may require that all applicable local permits and licenses be obtained before construction begins on the site, may review plans, may inspect the foundation, erection and other on-site work, may require a final inspection and correction of any deficiencies, and may enforce local land use, zoning, setback and subdivision requirements that do not conflict with state law.
The limit: cities shall not require or enforce amendments to the mandatory building codes as a condition of local permits or approvals for IHB buildings. TDLR's commercial guide adds that cities enforce zoning uniformly and cannot confine industrialized buildings to manufactured-housing zones or bar them from city limits, though they may prohibit them in residentially zoned areas. In other words, a modular office in a commercial zone is reviewed for the same zoning standards as a site-built office on the next lot.
Tip: Many DFW cities have design standards for commercial corridors: masonry percentages, roof forms, screening of equipment, landscaping. These are zoning rules, not building code amendments, so they can apply to a modular building. Ask about them at the pre-application meeting so exterior finishes such as a masonry skirt or a pitched roof are priced from the start.
Temporary use vs. permanent building
Most DFW zoning ordinances treat a jobsite office, a temporary sales office or a short-term overflow building differently from a permanent structure. Common conditions include a time limit, a tie to an active building permit on the same site, removal when the project ends, and limits on placement. Permanent modular buildings are reviewed like any other new building on the lot. If you are not sure which category your building falls into, the length of stay and who uses it usually decide it.
Construction-site offices: the exception that is easy to misread
TDLR's commercial building guide excludes from the definition of a commercial industrialized building "a construction site office building that is not open to the public and is used as an office" at a commercial site, and separately defines construction site buildings as structures not open to the public and used by the person constructing the improvements. That is why a contractor's jobsite trailer is handled differently from a modular sales center that buyers walk into.
The exception does not mean "no permits." Cities still regulate where a construction trailer can sit, how long it can stay, fire access, and the electrical, water and sewer connections to it. Many cities issue a temporary building or construction trailer permit, or approve the trailer as part of the main building permit. Our mobile office trailer rental guide covers sizes and setup for construction site offices; for a sales office open to the public, plan for the full commercial path described here.
Step-by-step: permitting a modular building in a DFW city
Every city has its own forms, portals and order of operations, but the work almost always follows this sequence.
- Confirm zoning and use. Look up the zoning district for the address and whether your use (office, school, church, clinic, storage, housing) is allowed by right, needs a specific use permit or conditional use, or is allowed only as a temporary use.
- Check platting. If the lot is not a legal platted lot, a plat or replat may be required before a building permit. Texas law sets approval deadlines for plats and related plans (Local Government Code Chapter 212), but incomplete applications reset the clock.
- Hold a pre-application meeting. Many DFW cities offer one. Bring a site sketch, the building footprint and floor plan, and the expected length of stay. Ask about design standards, fire lanes, utility capacity and which departments will review.
- Prepare the site plan. Building location, setbacks, parking, accessible route and parking, fire access, utilities, drainage and landscaping, drawn to scale. Larger sites often need a civil engineer.
- Get the foundation designed. A Texas-licensed engineer or architect seals the foundation design for the site's soil and the local wind load. See our modular buildings page for how foundation type tracks with temporary vs. permanent use.
- Submit the building permit package. Typically the TDLR-approved plans, decal and data plate information, the sealed foundation design, the site plan, utility and on-site details (ramps, stairs, decks, canopies) and the contractor's information.
- Pull trade permits. Electrical, plumbing, mechanical and gas connections made at the site usually need their own permits by licensed contractors.
- Register accessibility. If the project's estimated cost is $50,000 or more, register it with TDLR and arrange plan review by a Registered Accessibility Specialist.
- Inspections. Foundation, set and tie-down or attachment, utility connections, accessibility features, fire items and the final.
- Certificate of occupancy. After the final inspection passes, the city issues a certificate of occupancy (or equivalent approval) before the building is used.
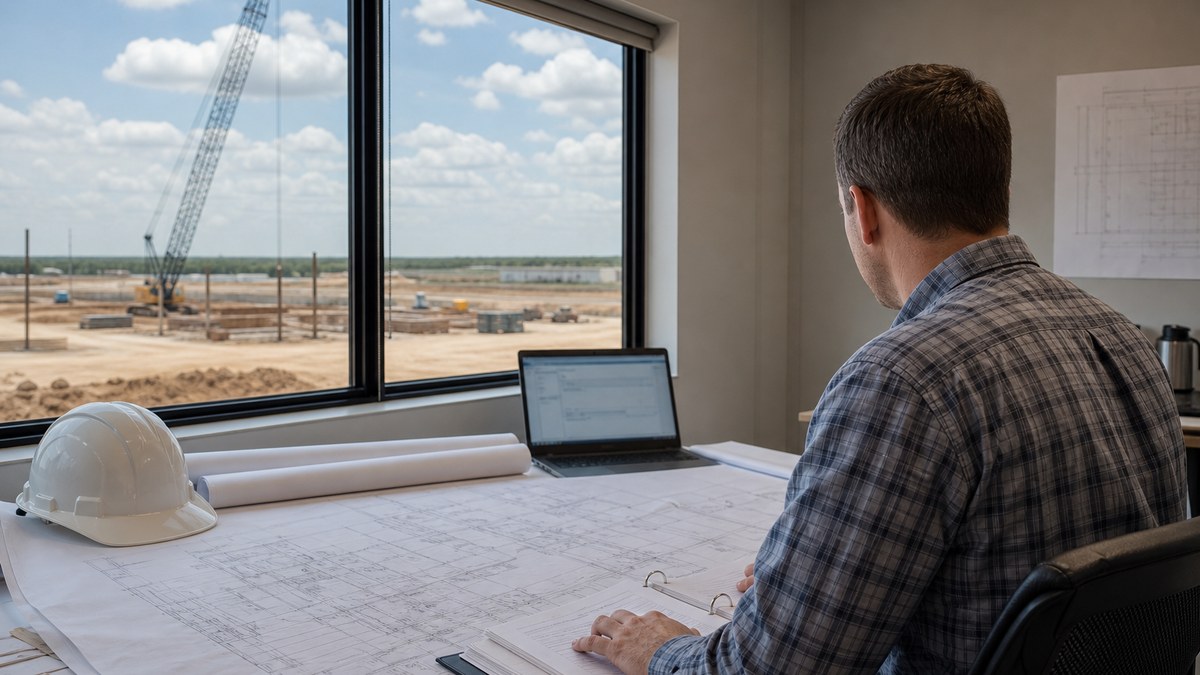
The permit package checklist
Requirements differ from city to city, but these documents come up again and again in DFW reviews. Having them ready before you submit avoids the most common round of comments.
| Document | Who provides it | Why it matters |
|---|---|---|
| TDLR-approved plans | Manufacturer or dealer | Shows the building complies with the mandatory codes; cities may require the stamped set |
| Decal and data plate information | Manufacturer or dealer | Confirms state approval, occupancy group, construction type and design loads |
| Sealed foundation design | Texas-licensed engineer or architect | Required for the site; shows temporary or permanent system and attachment details |
| Geotechnical or soil report | Geotechnical engineer | Supports the foundation design; expected for temporary designs that use ground anchors |
| Site plan | Owner, designer or civil engineer | Setbacks, parking, fire access, accessible route, utilities and drainage |
| On-site details | Designer or installer | Ramps, stairs, decks, canopies and walkways built at the site |
| Utility plans | Engineer or licensed trades | Electrical service, water, sewer or septic, gas, fire line |
| Accessibility registration | Owner or design professional | TDLR project registration number for projects of $50,000 or more |
| Use-specific approvals | Owner | Health, childcare, healthcare or school approvals where they apply |
Sites outside city limits: unincorporated county land and the ETJ
A lot of DFW growth happens on county land between cities, especially in Collin, Denton, Kaufman, Ellis, Parker, Johnson and Rockwall counties. The rules are different there.
- Inspections by a third party. Where there is no municipal building department, TDLR requires the foundation, set and final inspections of an industrialized building to be performed by a council-approved inspector: a TDLR-registered third-party inspection agency or site inspector, or a Texas-licensed engineer or architect with the right experience. The inspector needs at least 48 hours' notice, and TDLR expects the final inspection within 180 days of the start of construction.
- The inspector stays the same. The builder may not change inspectors mid-project without TDLR's written approval, except for foundation-only engineers.
- County permits still apply. Counties commonly handle floodplain development permits, on-site sewage facility (septic) permits, driveway and culvert permits on county roads and, in some counties, fire code review. A building on a state highway frontage may need a TxDOT driveway permit.
- Extraterritorial jurisdiction. Land in a city's ETJ may still be subject to that city's or the county's subdivision and platting rules, even though city zoning does not apply there. Check before you assume no approvals are needed.
- Stormwater. Construction activity that disturbs one acre or more generally needs coverage under the TCEQ construction stormwater general permit, inside or outside city limits.
Tip: Fast-growing towns around Celina, Prosper, Anna, Princeton, Forney and Royse City annex land regularly. Confirm whether the address is inside city limits today, not when the map was printed.
Accessibility: ADA and Texas Accessibility Standards
Modular buildings that are open to the public or used as workplaces must meet accessibility requirements just like site-built ones. In Texas, that means the federal ADA and the Texas Accessibility Standards (TAS), administered by TDLR's Architectural Barriers program.
- Registration. According to TDLR, projects with a total estimated cost of $50,000 or more must be registered. Smaller projects do not have to register but may still need to comply with TAS, and a local building official can require registration below that amount.
- Plan review and inspection. Registered projects need a plan review by a Registered Accessibility Specialist (RAS), and an inspection follows completion.
- Site features are the usual problem. The modules are designed for accessibility inside, but the ramp, landing, door hardware height, accessible parking and the route from parking to the door are built at the site. Those details are where most comments come from.
Plan ramps and stairs on their own footings and keep slopes and landings within TAS limits as the ground settles, especially on DFW's expansive clay.
Fire and life safety at the site
The fire code side of a modular project mostly concerns where the building sits and how fire crews reach it. Expect the fire marshal to look at fire lane access and turning radius, distance to a hydrant, separation between buildings (important for portable classroom clusters and crew camps), exit discharge to a safe area, address signage, extinguishers and, where the occupancy or size requires them, alarm and sprinkler systems and the fire line that feeds them. The building's construction type and occupancy on the data plate drive many of these answers.
Permits by building type
The general path is the same, but each use brings its own extra approvals.
| Building type | Usual path | Extra approvals to plan for |
|---|---|---|
| Construction site office | Temporary; often tied to the main building permit | Placement, time limit, utility connections, removal at project end |
| Mobile office / sales office | Temporary or permanent commercial | Public access means accessibility and full commercial review |
| Portable classroom | Commercial, educational occupancy | Site inspection on each installation for schools, separation and walkways, district approvals |
| Medical building | Permanent commercial | Healthcare licensing, medical gas or specialty systems where used |
| Kitchen / food service | Temporary or permanent commercial | Health department permit, grease interceptor, hood and fire suppression |
| Restroom building | Temporary or permanent | Water, sewer or septic permits, accessibility |
| Workforce housing | Depends on classification | Industrialized housing always needs a permanent foundation; zoning for residential use |
| Church buildings | Commercial, assembly | Site inspection on each installation for places of worship, parking |
| Storage and office containers | Varies | Zoning placement and screening; office use may trigger building review |
Moving a used modular building to a new site
Buying a used building or relocating one you already own can save time, but it has its own permit rules. TDLR's guidance says a site inspection is required for each installation of an industrialized building designed to be moved between commercial sites, with exemptions for structures not on permanent foundations that are not open to the public or are under 1,500 square feet, unless the building is used as a school or a place of religious worship.
- Older approvals carry over. TDLR's commercial guide says a building with an approved decal that has not been altered can be recognized as compliant even after code editions change, and cities cannot require upgrades to current codes for it.
- Altered buildings are different. A building that was altered, or not maintained, is treated as altered, and a city does not have to accept it unless it has been recertified with an alteration decal.
- Missing decals are a red flag. Check that every module still has its decal and that the data plate is legible before you buy.
- New site, new foundation. The foundation is designed for the new site's soil and wind load, and the new jurisdiction's site permits apply.
Our sales, leasing, delivery and relocation services page explains how a move is coordinated through our network.
Getting the building to the site
Modules are wide loads. Transport across Texas typically needs oversize or overweight permits from the Texas Department of Motor Vehicles, arranged by the carrier, and some cities require a permit or traffic control plan for a crane on or near a public street. Overhead lines, narrow gates and soft ground after rain are more common delays than paperwork, so walk the delivery route with the installer before the date is set.
How long permitting takes, and what slows it down
There is no single DFW timeline. A temporary jobsite trailer on an active construction site can be straightforward; a permanent clinic on an unplatted lot that needs a zoning change can take months. These are the factors that decide it:
- Zoning. Allowed by right is fastest; a specific use permit, conditional use or rezoning adds public hearings.
- Platting. An unplatted or improperly platted lot adds a plat review before the building permit.
- Completeness. Missing foundation seals, a site plan without setbacks or no accessible route are the most common reasons for comments.
- Utility capacity. Extending water, sewer or power, or adding a fire line, involves the utility's schedule as well as the city's.
- Floodplain and drainage. Sites in or near a mapped floodplain need extra review.
- Use-specific licensing. Health, childcare and healthcare approvals run on their own timelines.
- Design standards. Exterior requirements in commercial corridors can mean revisions to the building package.
- Review workload. Fast-growing cities see heavy permit volumes; ask the city for current review times.
Permit fees are set by each city's fee schedule and are commonly based on project valuation or square footage, with separate trade permit fees. We don't quote fees or approval times because they vary by jurisdiction and change; the city's published fee schedule and a pre-application call give the real numbers.
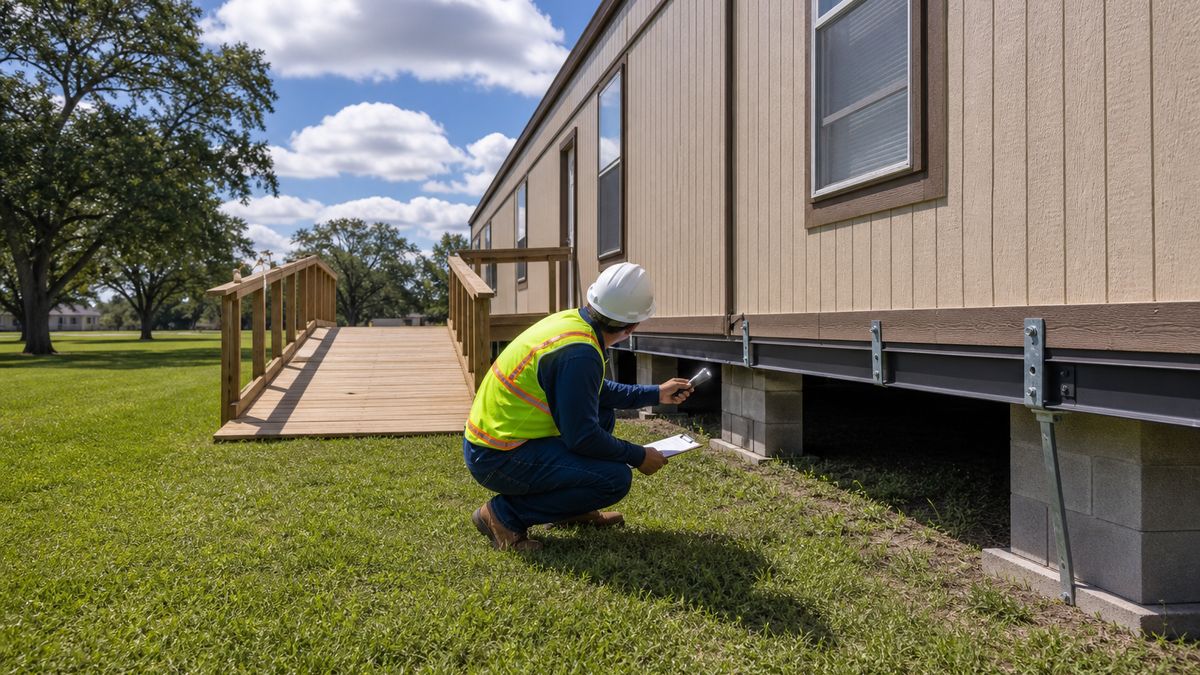
Six DFW permitting scenarios
1. Jobsite trailer for a Dallas build
A general contractor building a mid-rise in Dallas needs a double-wide office for the project. Because the office is used only by the builder and is not open to the public, it falls under the construction-site office category; the team confirms placement, fire access and utility connections with the city as part of the project's permits and plans removal at completion.
2. Permanent office on a Fort Worth industrial lot
A company buys a multi-module office for a yard in Fort Worth. The zoning allows offices by right, so the work is a site plan, a permanent foundation sealed by an engineer, utility and trade permits, TDLR accessibility registration, inspections and a certificate of occupancy.
3. Portable classrooms in Frisco or McKinney
A private school in Frisco or McKinney adds two classrooms. The buildings carry an educational occupancy, each installation gets a site inspection, and the fire marshal reviews separation and the covered walkway. See our portable classrooms guide.
4. Sales center in a new Celina subdivision
A homebuilder places a modular sales office in Celina. Buyers walk in, so it is reviewed as a public building with an accessible route and parking, and the city sets how long it can stay as a temporary use.
5. Clinic on county land near Waxahachie
A healthcare provider sites a clinic outside city limits near Waxahachie. With no city building department, a TDLR-approved third-party inspector handles the foundation, set and final inspections, while the county handles floodplain and septic permits.
6. Relocated office moving to Arlington
An owner moves a used office from Denton to Arlington. The decals are intact and the building was not altered, so it keeps its state approval; the new site still needs its own foundation design, site permits and inspections.
The same steps apply in Plano, Irving, Garland, Grand Prairie, Mesquite, Mansfield, Midlothian, Weatherford, Houston, Austin and San Antonio, and across our Texas service area.
Common permitting mistakes to avoid
- Ordering before zoning is confirmed. A building that is not allowed on the lot, or only as a short temporary use, changes the whole plan.
- Using the wrong occupancy. An office-approved building used as a classroom, church or clinic will not pass review without the right approval.
- Treating a sales office like a jobsite trailer. If the public goes inside, plan for accessibility and full commercial review.
- Skipping the foundation design. Cities and third-party inspectors expect a sealed design for the site.
- Forgetting the outside of the building. Ramps, parking, fire lanes and drainage generate most review comments.
- Assuming county land means no rules. Third-party inspections, floodplain, septic, platting and stormwater rules still apply.
- Buying a used building without decals. Missing decals or unrecorded alterations can stop a project.
Checklist before you request quotes
- Site address and whether it is inside city limits, in an ETJ or on county land.
- Zoning district and the use you plan (office, classroom, clinic, kitchen, housing, storage).
- How long the building will stay, and whether you will buy or lease.
- Who will use it: builder staff only, employees, students, patients or the public.
- Building size and number of modules, and any need for restrooms or a kitchen.
- Whether the lot is platted, and any site plan or survey you already have.
- Utilities at the site: water, sewer or septic, power, gas, fire line.
- Any soil information or geotechnical report.
- Your target move-in date and any hearing or board dates you already know about.
Send that information through our quote form and we'll return options through our network of manufacturers, dealers and installers, matched to your building and your jurisdiction.
Frequently asked questions
Do you need a permit for a modular building in Dallas-Fort Worth?
Yes, in almost every case. The modules are approved by the State of Texas through TDLR, but cities require local permits for the site: zoning approval, a building or site permit, foundation and utility permits, inspections and usually a certificate of occupancy. Outside city limits, a TDLR-approved third-party inspector performs the required inspections and the county handles permits such as floodplain and septic.
Who regulates modular buildings in Texas?
The Texas Department of Licensing and Regulation regulates commercial modular buildings through its Industrialized Housing and Buildings program under Occupations Code Chapter 1202. Cities and counties regulate the site, including zoning, setbacks, site plans, foundations, utility connections and inspections.
Can a Texas city reject a modular building?
A city may enforce zoning, setbacks, subdivision rules and design standards uniformly, review plans, inspect the site and refuse a permit for code violations. It may not require amendments to the state's mandatory building codes for an approved industrialized building, and TDLR guidance says it cannot confine these buildings to manufactured-housing zones or bar them from city limits, although it may prohibit them in residentially zoned areas.
Does a construction trailer need a permit in Dallas?
A construction site office that is not open to the public and is used by the builder is excluded from the state's definition of a commercial industrialized building, but cities still regulate its placement, duration, fire access and utility connections. Check with the city's building inspection department; trailers are often approved as part of, or alongside, the main building permit.
What is a TDLR decal on a modular building?
It is the state insignia attached to each module or modular component showing the building was built and inspected under the Texas IHB program. Its location is shown on the approved plans, and the data plate lists the decal numbers, occupancy group and construction type.
Who inspects a modular building outside city limits?
A council-approved inspector: a TDLR-registered third-party inspection agency or site inspector, or a Texas-licensed engineer or architect with relevant experience. The required inspection phases are foundation, set and final, and TDLR expects the final within 180 days of the start of construction.
Do modular buildings have to meet Texas Accessibility Standards?
Yes. Buildings covered by the Architectural Barriers Act must comply with TAS. Projects with a total estimated cost of $50,000 or more must be registered with TDLR and reviewed by a Registered Accessibility Specialist, and a local building official can require registration for smaller projects.
Does a used modular building need to meet current codes?
Not necessarily. TDLR's guidance says a building with an approved decal that has not been altered can be recognized as compliant even after code editions change, and cities cannot require upgrades to current codes for it. An altered building must be recertified with an alteration decal before a city has to accept it.
How long does it take to permit a modular building in DFW?
It depends on the city, zoning, whether the lot is platted, utility work, accessibility review and use-specific licensing. A temporary jobsite office can move quickly, while a permanent building that needs a zoning change or plat takes longer. Ask the city for current review times at a pre-application meeting.
Can you help with permits for a modular building?
We help you scope the building, the site and the paperwork, and connect you with manufacturers, dealers and installers who handle TDLR documents, foundation design and installation. Permit applications are submitted by the owner, contractor or design professional on the project. Call (702) 738-2218 or request a quote.
Related
Also see our modular buildings, mobile offices, modular classrooms, government buildings, custom modular buildings, all building types and industries we serve.
Sources
- Texas Department of Licensing and Regulation, IHB building site inspections and local permits.
- Texas Department of Licensing and Regulation, Industrialized Buildings: Commercial Building Guide.
- Texas Department of Licensing and Regulation, Relocatable Educational Facilities procedures.
- Texas Administrative Code, 16 TAC §70.73, building site construction and inspections.
- Texas Occupations Code, §1202.253, municipal regulation of industrialized housing.
- Texas Department of Licensing and Regulation, Architectural Barriers FAQ and EAB at a Glance.
This guide is general information, not legal, engineering or code advice. Permit requirements, fees and review times are set by each city, county and state agency and change over time; confirm with your building official, TDLR and a licensed design professional before you buy, lease or build.