Home › Guides › Modular daycare buildings in Texas
Child care & early learning buildings guide
Modular daycare buildings in Texas: a 2026 guide for child care centers in Dallas-Fort Worth
How child care operators, churches, schools, employers and developers across DFW and Texas use modular daycare buildings: Texas licensing space rules, building codes, permits, layouts by age group, outdoor play areas, Texas heat and clay, buy vs. lease, cost factors and a realistic timeline.
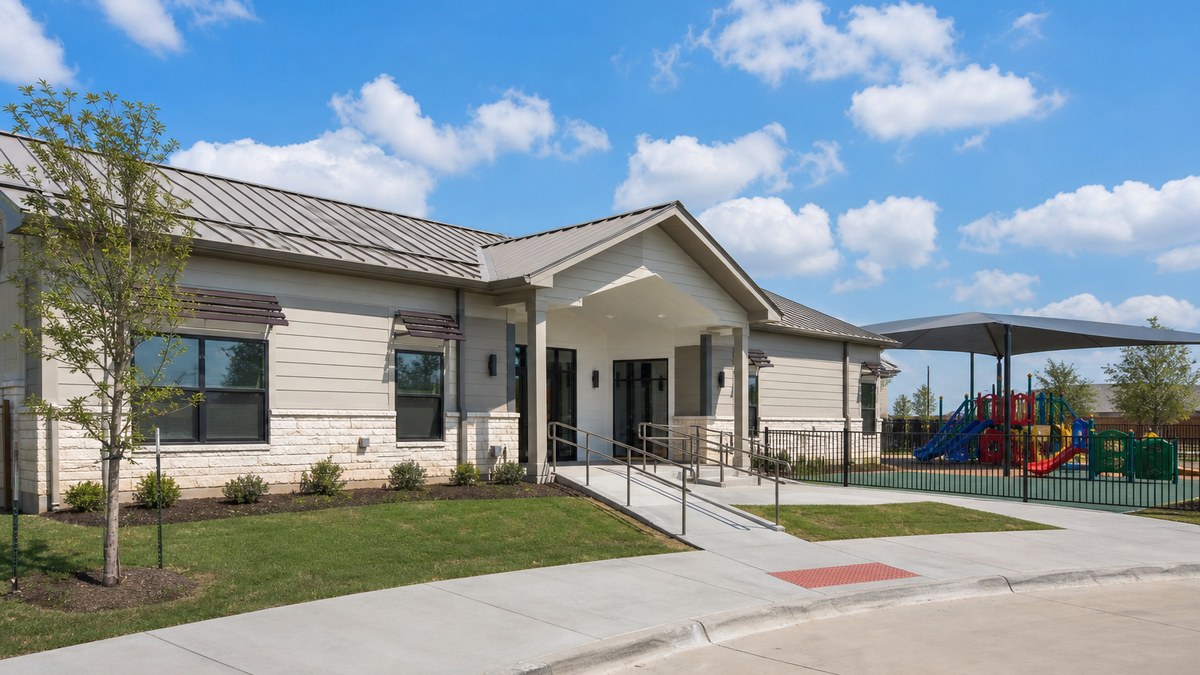
Modular daycare buildings are factory-built child care centers, early learning classrooms and preschool buildings that are built in sections in a plant, delivered to the site and joined on a foundation. In Texas they can be designed as permanent, licensed child care centers or as relocatable classrooms for a church, school or employer. For many Dallas-Fort Worth operators, modular is a way to open a new center or add capacity while the site is being prepared, instead of waiting for a fully site-built project. Through our network of manufacturers, dealers and installers, we help child care owners across DFW and Texas compare options to buy, lease or expand.
Quick answer: A modular daycare building in Texas has to satisfy two sets of rules. The building side covers zoning, the building code, fire protection, accessibility and the state's industrialized building program run by TDLR. The child care licensing side is run by Texas Health and Human Services (HHSC) Child Care Regulation. Its minimum standards for centers call for at least 30 square feet of indoor activity space per child you are licensed to serve and 80 square feet of outdoor activity space for each child using the play area at one time, and local fire and sanitation inspections come before the license. Plan the floor area from your target licensed capacity, then add restrooms, diapering, kitchen, office and storage. Cost depends on size, finishes, plumbing, HVAC, fire protection, site work and whether you buy or lease.
This guide is for child care owners and franchisees, churches with weekday programs, private schools, school districts, employers looking at on-site child care, and real estate developers adding a child care pad to a new community. If you already have a site and a target capacity, request a free quote or see our modular education buildings and modular classrooms pages.
Why modular child care buildings are in demand in Texas
Texas families need more licensed child care than many neighborhoods have. The nonprofit CHILDREN AT RISK publishes an annual analysis of child care deserts, which it defines as zip codes where the number of children under 6 with working parents is more than three times the licensed child care capacity. Its 2026 analysis, published in April 2026, counted 413 child care deserts in Texas, with about 195,000 children with working parents living in them, and found that 263 of those zip codes had been deserts for three consecutive years.
Dallas-Fort Worth adds growth on top of that gap. New master-planned communities in Collin, Denton, Kaufman, Rockwall, Ellis, Johnson and Parker counties bring young families before there are enough centers nearby. Cities such as Frisco, McKinney, Prosper, Celina, Princeton and Forney are adding rooftops faster than child care can follow.
That is where modular construction fits. The building is produced in a factory while the site is graded, utilities are run and the foundation is built. McKinsey & Company's 2019 analysis found that modular construction can accelerate project schedules by 20 to 50 percent. Treat that as an industry benchmark, not a promise for a specific center: permits, licensing and site work still set much of the schedule.
Who uses modular daycare buildings
| Owner | Typical project | What matters most |
|---|---|---|
| Independent operators and franchisees | A new permanent center on a pad site, or a second building on an existing campus | Licensed capacity, curb appeal, a layout that passes licensing, long-term durability |
| Churches | Weekday preschool or Mother's Day Out classrooms that double as Sunday school space | Shared use, child-height restrooms, a covered walkway to the main building. See our modular buildings for churches. |
| Private schools and districts | Early childhood wings, pre-K classrooms or after-school space | Matching the campus, security, fast setup before a semester. See modular buildings for schools. |
| Employers and hospitals | On-site child care for staff at a plant, campus or medical center | Hours that match shifts, security, a location close to the workplace |
| Developers and landlords | A child care building as an amenity or a leased pad in a new community | Zoning, a building a tenant operator can license, resale or re-lease value |
| Temporary or swing space | Classrooms while a center is remodeled, expanded or rebuilt after storm damage | Speed, leasing, a layout that still meets licensing rules |
Texas child care licensing: the space rules that size the building
In Texas, child care centers are licensed by HHSC Child Care Regulation (CCR) under the minimum standards in Texas Administrative Code, Title 26, Chapter 746. The licensing rules do not care whether the building was built on site or in a factory. They care about how much usable space each child has, how rooms are equipped and how the center operates. A few standards drive the size of the building.
Indoor activity space
Under 26 TAC §746.4201, a center must have at least 30 square feet of indoor activity space for each child it is licensed to serve, unless it qualifies for an exemption in that division. Indoor activity space is usable classroom and play area. Rooms such as restrooms, kitchens, offices, hallways and storage are generally not counted toward it, so the building ends up larger than 30 square feet times the number of children. Your licensing representative is the authority on what counts in your plan.
Outdoor activity space
Under 26 TAC §746.4301, a center must have 80 square feet of outdoor activity space for each child using the outdoor area at one time. Many centers rotate classrooms through the playground in shifts, so the play area is sized for the largest group outside at once, not the whole enrollment. That decision has a big effect on how much land the site needs.
Licensing process
HHSC's process starts with an orientation (pre-application) class, followed by the application, a plan of operation showing how the center will comply with minimum standards, background checks and an inspection by CCR staff. HHSC notes that zoning, building codes and similar local requirements are not CCR rules, but you may have to meet them before local authorities will perform the fire and sanitation inspections that licensing relies on. That is why the building, the permit and the license should be planned together from day one.
| Planning step | Example for a center licensed for 120 children |
|---|---|
| Indoor activity space | 120 × 30 sq ft = at least 3,600 sq ft of countable activity space |
| Support space | Restrooms, diapering, kitchen, laundry, office, staff room, storage, halls and mechanical areas on top of that |
| Outdoor play | If 40 children are outside at once: 40 × 80 sq ft = at least 3,200 sq ft of outdoor activity space |
| Site | Building, playground, parking, a drop-off lane, setbacks and drainage, per your city's zoning |
The numbers above are only an illustration of how the rules stack up. Room-by-room capacity also depends on the ages served and the child-to-caregiver ratios and group sizes in the minimum standards, so have your designer and licensing representative check the plan before it goes to the factory.
Tip: Start from the licensed capacity you want, then work backward to classroom sizes by age group. A building that is a few square feet short per room can cost you a full classroom of licensed spaces for the life of the center.
Building codes, permits and approvals in Texas
Requirements depend on the city, the site and the ages served. Confirm the path with your building official, fire marshal, designer and licensing representative before you order. Here is how the pieces usually fit together.
TDLR and the industrialized building program
Texas regulates commercial modular buildings through the Texas Department of Licensing and Regulation's (TDLR) Industrialized Housing and Buildings program. The modules are designed to the applicable codes, plan-reviewed and inspected during manufacture by approved third parties, and carry state documentation. TDLR's guidance notes that cities may not require amendments to the mandatory codes for these buildings, but cities and counties still enforce zoning, setbacks and site permits, and foundations are designed by a Texas-licensed engineer or architect.
Occupancy classification
Under the International Building Code, which Texas cities generally adopt, day care for children older than about two and a half is usually classified with educational occupancies, while care for infants and toddlers can fall under an institutional classification with stricter requirements. There are exceptions, for example for infant rooms located at ground level with exterior exit doors. The classification affects exits, fire alarms, sprinklers and construction type, so tell your supplier exactly which ages will use each room.
Fire protection and life safety
Expect requirements for fire alarm and detection, emergency lighting, exit signs, door hardware and exit paths, and possibly sprinklers depending on size, classification and local amendments. Infant rooms often need an exterior exit door. Your local fire marshal inspects the finished center, and that fire inspection is part of the licensing file.
Health and sanitation
The local health authority (city or county) typically reviews the kitchen and food service and performs the sanitation inspection. Decide early whether you will cook on site, warm catered meals or have families send food, because that changes the kitchen, the plumbing and the grease and ventilation requirements. For centers with a full kitchen, see our modular commercial kitchens page.
Zoning
Many DFW cities allow child care centers by right in some districts and require a specific use permit or other approval in others. Zoning also sets parking, drop-off, landscaping, screening, signage and building appearance rules, and some cities have design standards that affect exterior materials on modular buildings. Check zoning before you sign a lease or buy land.
Accessibility
Child care centers are public accommodations and generally need to meet the ADA and the Texas Accessibility Standards (TAS), administered by TDLR. Many Texas projects are registered with TDLR and reviewed by a Registered Accessibility Specialist. Plan ramps, door widths, accessible restrooms and the route from parking to the entry as part of the design, not as an add-on.
Tip: Ask for drawings, engineering and state documentation at the quote stage, and share them with your city and your licensing representative early. Licensing, fire, health and building reviews move faster when everyone sees the same plan.
Designing the floor plan: rooms by age group
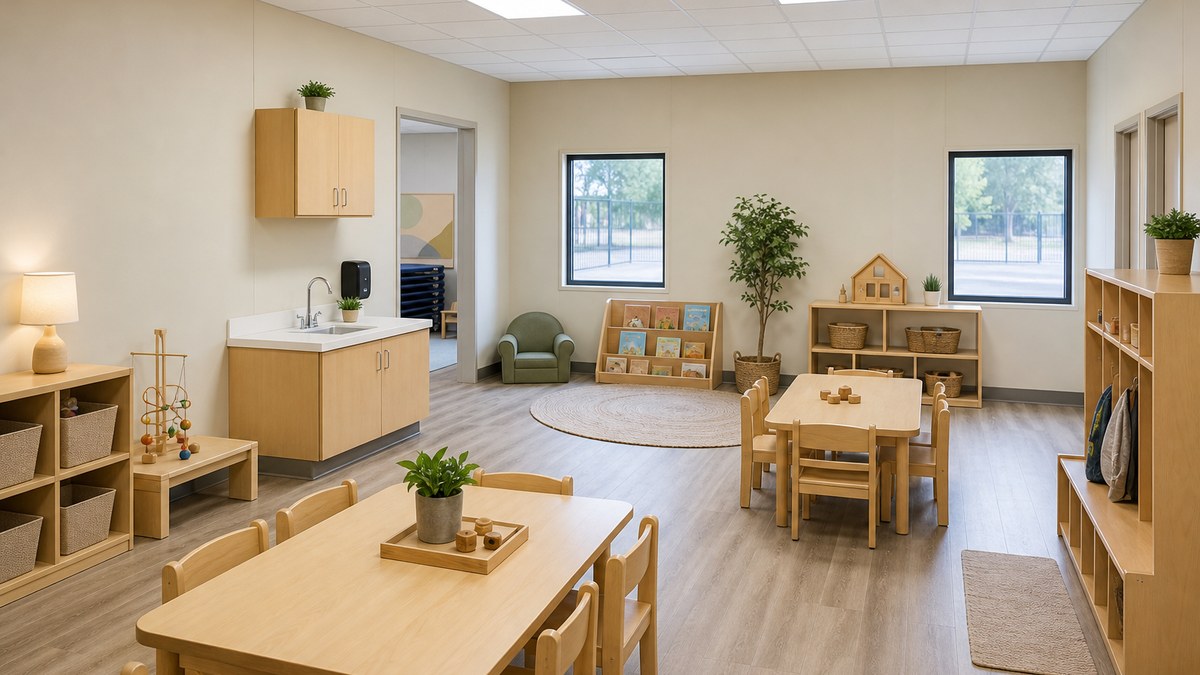
A modular daycare center is usually two or more modules joined into one building, with classrooms on both sides of a corridor or around a central entry. Common rooms include:
- Infant rooms with cribs, a diaper-changing area with a hand sink, a bottle-prep or food area, and good sightlines. Many designs give infant rooms a direct exterior exit.
- Toddler rooms with diapering or toilet-training restrooms nearby, low windows and easy-to-clean floors.
- Preschool and pre-K classrooms with child-height toilets and sinks, cubbies, learning centers and storage.
- School-age rooms for before- and after-school care, often doubling as a multipurpose or gym-style room.
- Kitchen sized to your food program, plus a laundry where needed.
- Entry and office with a secure vestibule, check-in, a director's office and a sick-child or quiet area.
- Staff room, adult restrooms and storage, which are easy to overlook and hard to add later.
Design choices that matter
| Choice | Options | Why it matters |
|---|---|---|
| Plumbing | Child-height toilets and sinks, diapering sinks, kitchen, laundry | Plumbing is one of the biggest cost and layout drivers; group wet areas together |
| Windows | Low sills, safety glazing, interior windows between rooms | Natural light, supervision and sightlines from the hallway |
| Flooring and walls | Sheet vinyl or LVT, rubber base, impact-resistant wall finishes | Cleanability and durability with heavy daily use |
| Acoustics | Insulated walls, acoustic ceiling tile, solid doors | Nap time next to an active room needs sound control |
| HVAC | Packaged or split systems, zoned by room | Infants and nap rooms need steady temperatures in Texas summers |
| Security | Secure vestibule, keypad or card entry, cameras, fenced play yard | Parents choose centers they trust; plan it in the design |
| Exterior | Stucco-look panels, fiber cement, brick or stone wainscot, pitched roof options | Curb appeal and city design standards |
Outdoor play areas in Texas heat
The playground is part of the license, and in North Texas it is also a heat and storm question. Plan these items with the building, not after it:
- Shade. Shade structures, covered patios and trees make outdoor time possible on hot afternoons. Many centers add a covered play area right off the classrooms.
- Surfacing. Rubber, engineered wood fiber and turf systems all get hot in the sun. Choose the surface with fall-height and heat in mind.
- Fencing and gates. A secure fence separates the play yard from parking and the drop-off lane.
- Separate age areas. Infant and toddler play areas are usually separated from older children.
- Drainage. Spring storms can flood a play yard on flat clay sites. Grade the yard and the building pad so water moves away from both.
- Direct access. Doors from classrooms straight to the play yard make transitions safer and faster.
Built for Texas weather and North Texas clay
Child care buildings are used every weekday, often for 11 or 12 hours, by the most vulnerable occupants. Specify them for local conditions:
- Heat. Size HVAC for full occupancy on 100°F afternoons, insulate the walls and roof well, and consider reflective roofing and shaded entries.
- Wind, storms and hail. Anchor the building for the local design wind speed. Impact-resistant roofing and siding reduce hail damage, a common spring problem across DFW. Ask your designer about a safe interior area for severe weather.
- Expansive clay soils. Much of DFW sits on clay that swells when wet and shrinks during drought. An engineered foundation and good drainage keep floors level and doors closing, which matters on a building with dozens of child-safe door closers.
- Freezes. Protect plumbing, especially in crawl spaces and exterior walls, so a winter storm doesn't close the center.
- Permanent look and feel. A permanent foundation with a perimeter skirt or masonry base and a finished entry makes the building read as a permanent school, which helps with parents and with city design rules.
Buy, lease or relocate?
Most licensed child care centers are long-term businesses, so buying is common. Leasing has its place for temporary classrooms and growth phases.
| Option | Best for | Watch for |
|---|---|---|
| Buy new | A permanent center built to your layout and capacity | Capital and financing; lenders may want the building on a permanent foundation |
| Buy used | Adding classrooms on a budget, church or school expansions | Condition, layout fit for licensing, documentation and relocation costs |
| Lease | Swing space during a remodel, overflow classrooms while a permanent building is planned | Delivery, setup and removal are priced separately; layout must still meet minimum standards |
| Relocate | Moving existing modular classrooms to a new campus | Transport, a new foundation and new permits at the new site |
See our sales, lease, rental, delivery and relocation services. For a larger early learning campus with several buildings, see our modular complexes page.
What drives the cost of a modular daycare building
We don't publish price lists, because two child care centers with the same footprint can price very differently once the ages, licensing plan and site are known. These are the factors that move the number:
- Licensed capacity and size. More children means more classrooms, restrooms and outdoor space.
- Age mix. Infant and toddler rooms need diapering, more plumbing and sometimes exterior exits.
- Plumbing count. Child-height toilets and sinks, diaper sinks, kitchen and laundry.
- Kitchen program. Warming kitchen vs. a full commercial kitchen with a hood.
- Fire protection. Alarm, detection and any sprinkler system the code requires.
- HVAC and envelope. Zoning, insulation and efficiency for Texas heat.
- Finishes and exterior. Basic finishes vs. masonry, pitched roofs and upgraded interiors.
- Foundation and site work. Engineered foundation on clay, grading, drainage, utilities, parking, drop-off lane and playground.
- Accessibility and security. Ramps, accessible restrooms, secure entry and cameras.
- New vs. used, buy vs. lease. Used and leased units lower upfront cost; lease terms, relocation and removal change the total.
The fastest way to a reliable number is a quote based on your site, your target licensed capacity and your opening date. Send us those three things and we'll return options to compare.
A realistic project timeline
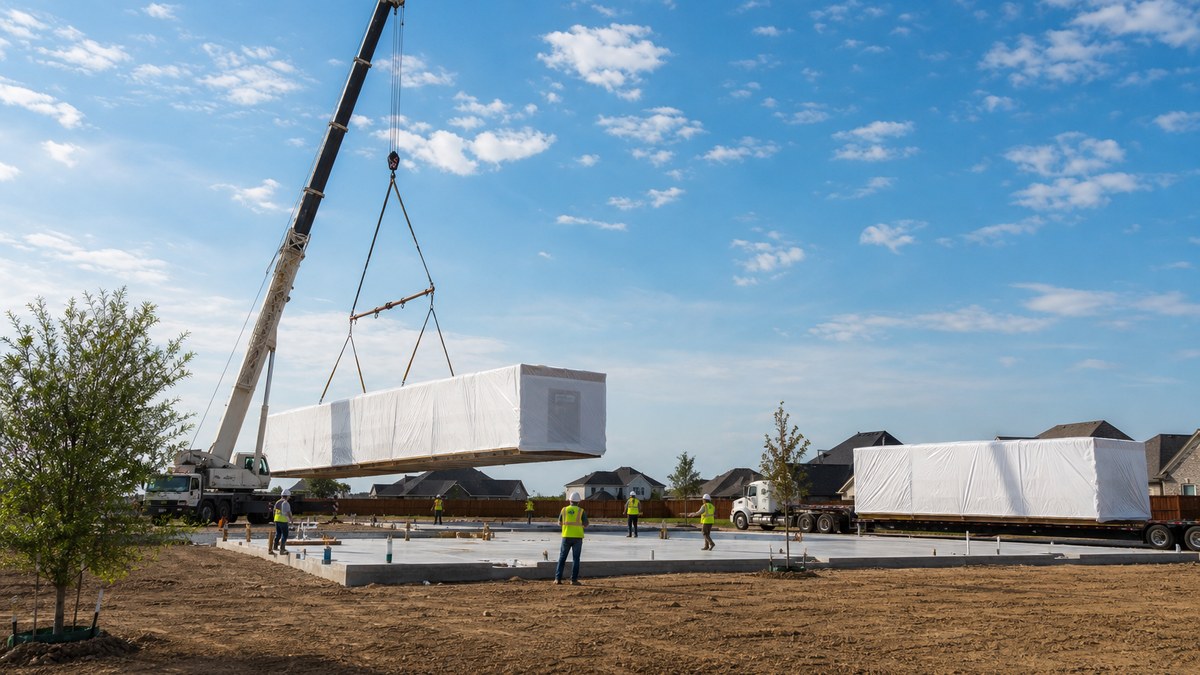
Every project has its own schedule, and your quote should include one. This is the typical sequence. Factory production overlaps with permitting and site work, which is where modular saves time, but licensing and inspections still have to follow the finished building.
| Phase | What happens |
|---|---|
| 1. Feasibility | Target capacity and ages, site, zoning check, HHSC orientation class, budget and financing. |
| 2. Design | Floor plan by age group, playground layout, site plan; review with your licensing representative. |
| 3. Engineering and permits | State documentation for the modules, foundation design, city site and building permits, any zoning approvals. |
| 4. Production and site prep | Modules built in the factory while the site is graded, utilities run and the foundation poured. |
| 5. Delivery and set | Modules trucked in, craned or rolled onto the foundation, joined, finished and connected to utilities. |
| 6. Inspections and licensing | Building finals, fire and sanitation inspections, CCR inspection, then the license and opening. |
Six Texas and DFW scenarios
1. A new center in a fast-growing Collin County community
An operator buys a pad site in a new subdivision near Celina or Anna. A multi-module permanent center with infant, toddler and preschool wings is built in the factory while the site, parking and playground are prepared, so the center can enroll families as the homes fill in.
2. Church weekday preschool in Tarrant County
A church in Mansfield or Burleson runs a weekday preschool that has a waiting list. A modular classroom building with child-height restrooms is added next to the education wing and doubles as Sunday school space on weekends.
3. On-site child care for a large employer
A hospital or plant in Denton, Irving or Fort Worth wants child care close to the workplace for shift staff. A modular center on company land gives the employer a building it can lease to a licensed operator.
4. Expansion at an existing center
A center in Little Elm or Frisco has a waiting list and room on its lot. A modular addition adds classrooms and restrooms, and the licensing representative reviews the new capacity before the rooms are used.
5. Temporary classrooms after storm damage
A hailstorm or roof failure closes part of a center in Garland or Rowlett. Leased modular classrooms on the same campus keep families enrolled while the main building is repaired, as long as the temporary rooms meet the minimum standards and inspections.
6. Early learning for a school campus
A private school or district in Royse City, Waxahachie or Weatherford adds a pre-K and early learning building. See our portable classrooms guide for the school side of the same decision.
The same approach works in Dallas, McKinney, Plano, Houston, Austin, San Antonio and across our Texas service area.
Checklist before you request quotes
- Target licensed capacity and the ages you will serve (infant, toddler, preschool, school-age).
- Site address, lot size and the zoning district; whether a specific use permit is needed.
- Whether you have attended the HHSC orientation class and talked with your licensing representative.
- Food program: warming kitchen, full kitchen or no food prep.
- Room list: classrooms by age, restrooms, diapering, kitchen, laundry, office, staff room, storage.
- Outdoor play area size, shade and fencing plan.
- Available water, sewer, power and gas at the site.
- Exterior look the city or landlord will require.
- Buy, lease or relocate, financing, and the date you want to open.
- Security needs: secure entry, cameras, fencing.
Frequently asked questions
What is a modular daycare building?
It is a child care center, preschool or early learning building that is built in sections in a factory, delivered to the site and joined on a foundation. It can be a permanent licensed center or relocatable classrooms for a church, school or employer.
Can a modular building be licensed as a child care center in Texas?
Yes. Texas child care licensing rules focus on space, equipment, safety and operations, not on how the building was constructed. A modular center must meet the HHSC minimum standards, local zoning and building codes, and pass fire, sanitation and licensing inspections like any other center.
How much indoor space does a Texas daycare need per child?
HHSC minimum standards for child care centers require at least 30 square feet of indoor activity space for each child the center is licensed to serve, unless an exemption applies. Restrooms, kitchens, offices, halls and storage are added on top of that activity space.
How much outdoor play space is required?
The minimum standards require 80 square feet of outdoor activity space for each child using the outdoor area at one time. Many centers rotate groups, so the play yard is sized for the largest group outside at once.
Do modular daycare buildings need TDLR approval?
Commercial modular buildings in Texas generally go through TDLR's Industrialized Housing and Buildings program, which covers design review and inspection during manufacture. Cities still handle zoning, site permits and foundations, and HHSC handles the child care license.
Do daycare buildings need fire sprinklers?
It depends on the building size, the ages served, the occupancy classification and local amendments. Fire alarms, emergency lighting and exit requirements apply in most centers. Your designer and fire marshal confirm what is required for your plan.
How much does a modular daycare building cost?
It depends on licensed capacity, age mix, plumbing, kitchen program, fire protection, HVAC, finishes, foundation and site work, and whether you buy or lease. The most accurate answer is a quote based on your site, capacity and opening date.
Is modular faster than site-built for a child care center?
Often, because the building is produced in a factory while the site is prepared. McKinsey's 2019 analysis found modular can accelerate schedules by 20 to 50 percent, but permits, site work, inspections and licensing still set much of the timeline.
Can a church use a modular building for a preschool?
Yes. Many churches add modular classrooms for weekday preschool or Mother's Day Out programs that double as Sunday school space. If the program will be licensed, plan the rooms, restrooms and play area to meet the minimum standards from the start.
Which DFW and Texas areas do you serve?
We serve all of Dallas-Fort Worth, including Dallas, Fort Worth, Frisco, McKinney, Celina, Prosper, Mansfield and Denton, and cities across Texas through our network of manufacturers, dealers and installers.
Related
Also see our education industry page, school buildings, modular buildings, commercial modular buildings, modular restroom buildings, custom modular buildings, all building types, industries we serve and our mobile office trailer rental guide.
Sources
- Texas Administrative Code, 26 TAC §746.4201, indoor activity space.
- Texas Administrative Code, 26 TAC §746.4301, outdoor activity space.
- Texas Health and Human Services, How to apply for a child care center permit.
- CHILDREN AT RISK, 2026 Texas child care deserts analysis (April 2026).
- Texas Department of Licensing and Regulation, Industrialized Buildings: Commercial Building Guide.
- Texas Department of Licensing and Regulation, Architectural Barriers / Texas Accessibility Standards.
- McKinsey & Company, Modular construction: From projects to products (2019).
- Modular Building Institute, industry resources.
This guide is general information, not legal, licensing, engineering, fire protection or financial advice. Requirements vary by city, site, ages served and program; confirm with HHSC Child Care Regulation, your building official, fire marshal, health department and design professional.