Home › Guides › Modular medical clinics in Texas
Healthcare buildings guide
Modular medical clinics and healthcare buildings in Texas: a 2026 guide for DFW providers
How Dallas-Fort Worth health systems, physician groups, urgent care operators and public agencies plan modular clinics: building types, permanent vs. relocatable, layouts, Texas licensing and permits, cost factors and a realistic project timeline.
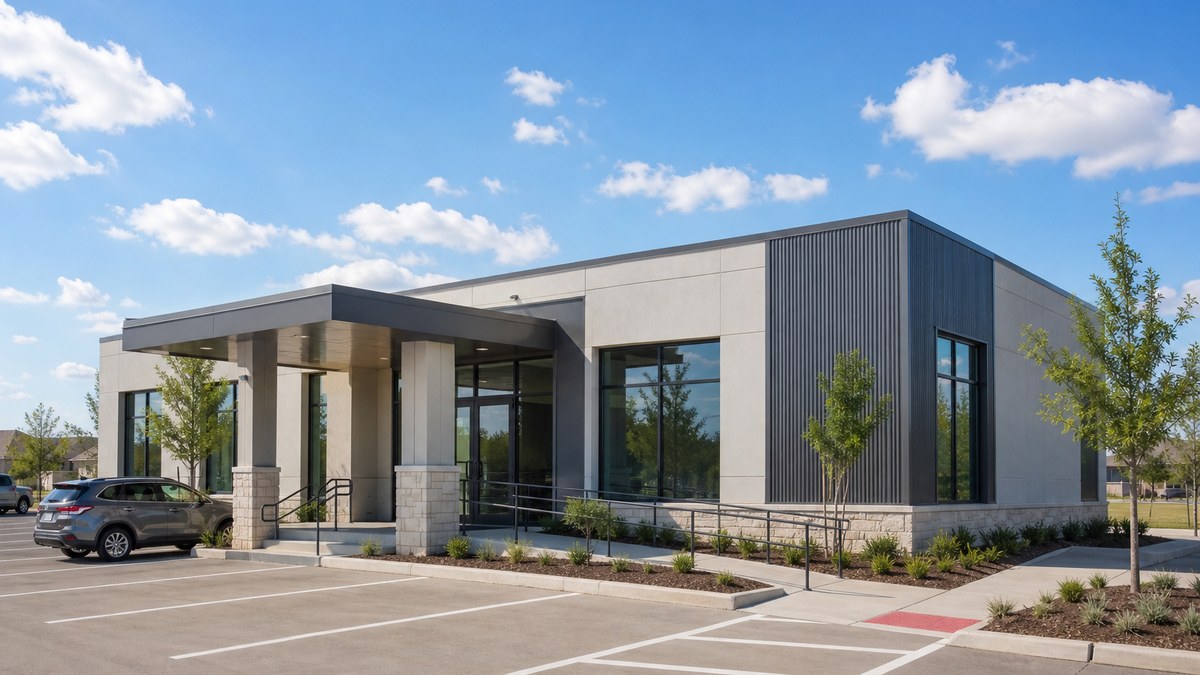
Modular medical clinics are healthcare buildings built in sections in a factory, then trucked to the site, set on a foundation and connected to utilities. In Texas they are used for primary care and specialty clinics, urgent care, medical offices, off-site emergency departments, hospital swing space, testing and vaccination sites and medical storage. The building is constructed to state code under the Texas industrialized building program, while the facility itself must still meet any licensing rules for its type of care.
Quick answer: A modular healthcare building makes the most sense in DFW when you need clinical space on a tight schedule, on your own site, or for a defined period (such as a hospital renovation). Choose permanent modular for a clinic you will own for decades, and relocatable or leased units for swing space, testing and temporary medical facilities. Cost depends on size, the clinical program (exam rooms, procedure rooms, imaging, medical gas), finishes, site work and whether you buy or lease. Start with your care model and licensing path, because they drive the layout and the approvals.
This guide is for hospital facilities and planning teams, physician practices, urgent care and specialty operators, community health centers, school-based clinics, employers with on-site health programs and public agencies across North Texas. If you already know what you need, request a free quote or see our modular medical buildings page.
What counts as a modular healthcare building?
"Modular medical building" covers a wide range of projects. The table below shows the most common types we are asked about across Dallas-Fort Worth and Texas, and what each one usually needs.
| Building type | Typical use | Key planning items |
|---|---|---|
| Exam-room clinic | Primary care, pediatrics, specialty, community health | Exam rooms with hand sinks, nurse station, lab draw, ADA restrooms |
| Medical office building | Multi-provider practices, therapy, behavioral health offices | Waiting, exam and consult rooms, records, staff areas |
| Urgent care | Walk-in care on retail pad sites | Procedure room, X-ray room (shielding), visible storefront entry |
| Off-site emergency department | Hospital-affiliated or freestanding ER | Licensing, imaging, lab, ambulance access, 24/7 systems |
| Hospital swing space or annex | Departments relocated during renovation or expansion | Connection corridor, infection control, life safety review |
| Temporary medical facility | Testing, vaccination, surge or disaster response | Fast setup, patient flow, power backup, relocation |
| Medical storage building | Supplies, records, equipment and pharmacy support | Climate control, security, shelving and racking |
| Staff support building | Break, locker, training and administrative space | Frees clinical space inside the main building |
All of these can be single buildings or combined into a larger modular complex with interior corridors, central restrooms and shared systems. Unusual programs, such as labs or imaging support, are usually handled as custom modular buildings.
Why DFW providers are looking at modular clinics
North Texas keeps adding patients faster than many communities can add clinic space. According to the U.S. Census Bureau's Vintage 2025 estimates (released March 2026), the Dallas-Fort Worth metro gained about 123,500 residents between July 2024 and July 2025, the second-largest gain of any U.S. metro, and is home to roughly 8.5 million people. Much of that growth is in fast-growing suburbs such as Prosper, Celina, Princeton, Forney and Waxahachie, where new rooftops arrive before new medical offices do.
Modular construction helps in three ways:
- Schedule. Modules are built indoors while the site is prepared, so the two run at the same time. McKinsey & Company's 2019 analysis of modular construction found that it can accelerate project schedules by 20 to 50 percent. Results vary by project, and healthcare buildings have their own complexity, so treat these as industry benchmarks, not a promise.
- Weather and labor. Texas heat, spring storms and a tight construction labor market slow site-built work. Factory production keeps more of the work out of the weather.
- Location flexibility. Relocatable buildings can follow demand: a clinic can start near a new subdivision and move once a permanent building opens.
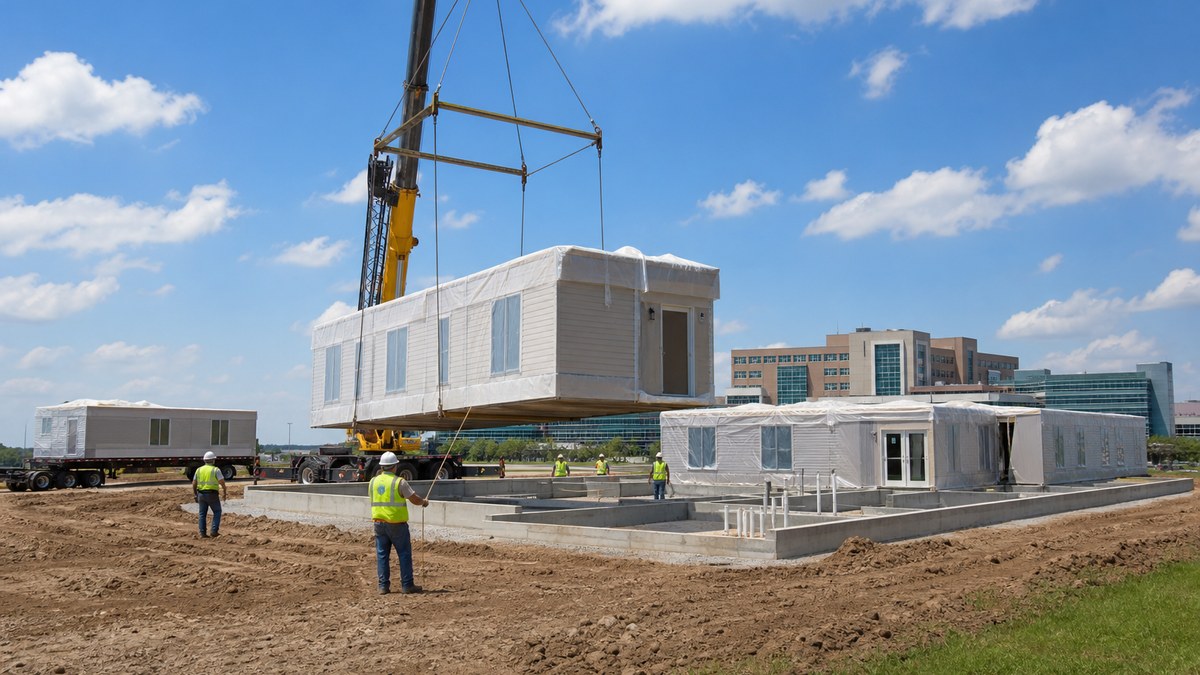
North Texas health systems have already used factory-built components and modules on real projects. When Texas Health Hospital Mansfield was built, D Magazine reported that its surgical and ICU patient rooms used factory-built restroom pods made at a prefabrication facility south of DFW Airport. In 2024, D Magazine reported that Medical City's off-site ER in Garland was built from pre-constructed modules: an 11,000-square-foot building with treatment rooms, a lab and imaging, with sections trucked to the site and set by crane. These are examples of the approach, not projects of ours.
Permanent modular vs. relocatable clinics
The first decision is how long the building needs to serve, and whether it stays in one place.
| Permanent modular | Relocatable / leased | |
|---|---|---|
| Best for | A clinic or medical office you will own long-term | Swing space, testing, temporary medical facilities, pilot locations |
| Foundation | Permanent foundation engineered for the site | Blocking, piers or a foundation designed for removal |
| Look | Brick, stone, stucco or metal panel facades; storefront glass | Clean commercial finishes; can be upgraded with canopies and skirting |
| Budget | Capital purchase | Monthly lease from operating funds, or purchase of a used unit |
| End of need | Stays as a permanent asset | Removed, relocated or resold |
Through our network of manufacturers, dealers and installers, we can quote both paths side by side. Many hospital systems lease swing space during a renovation and buy permanent modular buildings for neighborhood clinics. See our sales, lease and rental services for how each option works.
Tip: Compare the total cost over the real timeline. A lease that includes delivery, setup and removal can compare very differently with a purchase once you add site work, relocation and resale value. Ask for both options on the same scope.
Planning the clinical layout
A healthcare building is designed around patient flow and infection control, not just square footage. Start with your clinical team and, when required, a healthcare architect. These are the items that shape most modular clinic layouts:
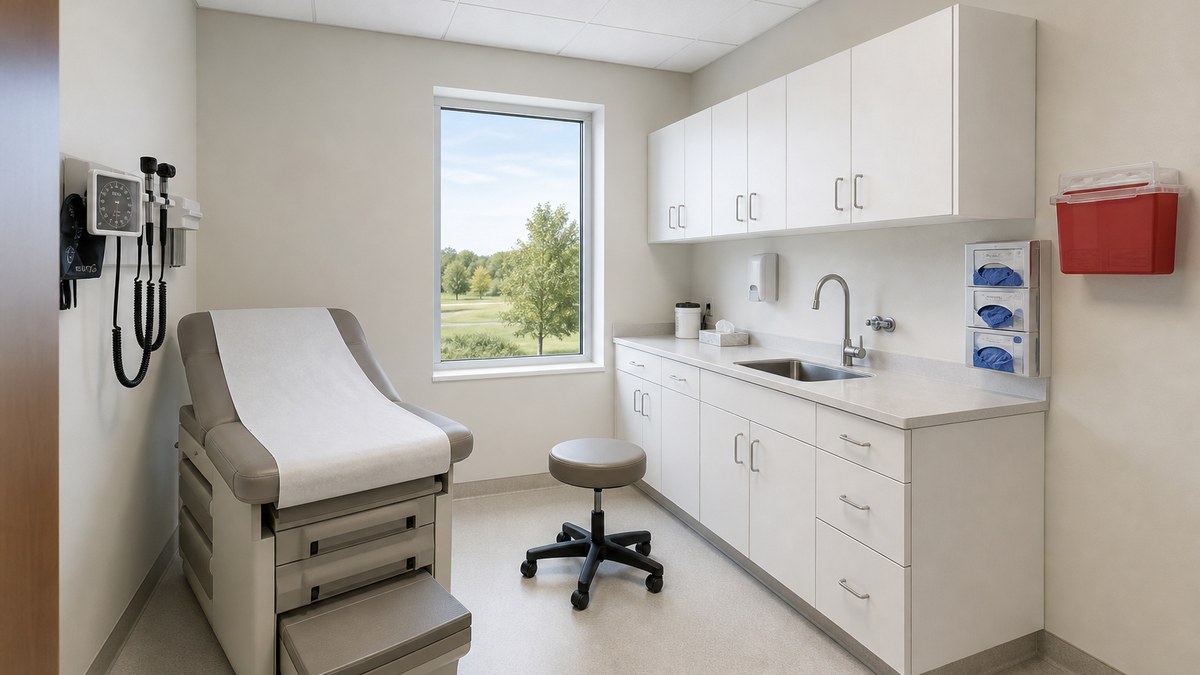
Exam, procedure and consult rooms
Count the rooms you need per provider at peak hours, and decide which rooms need a hand sink, which are procedure rooms with more space and lighting, and where consult or telehealth rooms fit. Standardizing room sizes helps modular design, because repeated rooms fit the module grid efficiently.
Clinic casework and storage
Upper and lower cabinets, countertops, sharps and glove storage and lockable medication storage are usually built in at the factory. Specify durable, cleanable surfaces. Plan separate clean and soiled utility space, a medication room or secure cabinet, and storage for supplies so hallways stay clear.
HVAC, filtration and pressure
Texas heat and full waiting rooms put a heavy load on air conditioning. Healthcare buildings may also need specific ventilation rates, filtration and room pressure relationships (for example, for isolation or soiled utility rooms). Your engineer and the applicable guidelines set those numbers; make sure the modular design includes them from the start.
Medical gas, nurse call, IT and power
Oxygen and vacuum outlets, nurse call, data drops, Wi-Fi access points, security and access control are easiest to install in the factory. Decide early whether you need backup power and which circuits it must serve.
Imaging and lab support
X-ray rooms need shielding designed by a qualified physicist, and imaging equipment has floor, power and cooling requirements set by the equipment vendor. Lab and blood-draw areas need sinks, counters and specimen storage.
Accessible restrooms and entries
Restrooms, corridors, doors and the route from parking must be accessible. Many clinics also want a covered drop-off area, which matters in Texas sun and storms.
Texas codes, licensing and permits
Healthcare buildings face more layers of review than most modular projects. Requirements vary by facility type, location and payer status, so confirm the path with your architect, healthcare attorney, building official and fire marshal. Here is how the main pieces fit together in Texas:
The building: TDLR's industrialized building program
Commercial modular buildings in Texas are regulated as industrialized buildings through the Texas Department of Licensing and Regulation (TDLR). The building is designed to the applicable codes, plan-reviewed and inspected during manufacture by approved third parties, and carries state documentation. TDLR's guidance notes that local jurisdictions may not require amendments to the mandatory codes for these buildings, but cities still enforce zoning, setbacks and site permits, and foundations are designed by a Texas-licensed engineer or architect.
The facility: licensing depends on the type of care
Whether a clinic needs a state facility license depends on what it does, not how it was built. The Texas Health and Human Services Commission (HHSC) licenses facility types such as hospitals, ambulatory surgical centers and freestanding emergency medical care facilities, and those rules include physical plant and construction requirements, notification before construction or renovation, and life safety provisions tied to NFPA 101, the Life Safety Code. HHSC's freestanding emergency facility rules, for example, require written notice before construction or renovation and at least a one-hour fire-rated separation from other occupancies. Many physician offices and outpatient clinics are not licensed as facilities, but they still must meet building, fire and accessibility codes, and providers billing Medicare or Medicaid may face federal conditions of participation. Ask your healthcare attorney or consultant which category your project falls into before design starts.
Design guidelines
The Facility Guidelines Institute (FGI) publishes the Guidelines for Design and Construction for hospitals and outpatient settings, which many states, agencies and health systems use as their design standard. Even where a guideline is not required by law, health systems often require it by policy. Your design team should confirm which edition applies.
Local site permits
The city building department, or the county for sites outside city limits, typically reviews the site plan, foundation, utility connections, parking, fire lanes and placement. Zoning matters too: medical office, urgent care and emergency uses may be allowed by right, by special permit or not at all on a given parcel. Check zoning before you sign a site lease.
Accessibility: ADA and Texas Accessibility Standards
In Texas, accessibility is governed by the ADA and the Texas Accessibility Standards (TAS), administered by TDLR. Many projects must be registered with TDLR and reviewed and inspected by a Registered Accessibility Specialist (RAS). Healthcare settings often need more accessible exam rooms and patient features than a typical office, so plan the accessible route, restrooms and exam rooms as part of the design, not an afterthought.
Tip: Ask for the modular building's state documentation and drawings at the quote stage. Your architect, HHSC reviewer (if applicable) and city plan reviewer will need them, and having them early keeps approvals moving.
Temporary medical facilities and emergency response
Several of the searches that bring people to this site are about temporary medical facilities and portable medical buildings. These are the most common uses in Texas:
- Hospital renovation swing space. Clinics, registration, offices or support departments move into modular buildings on campus while the main building is renovated or expanded.
- Surge capacity. Triage, testing or overflow space during seasonal illness peaks or public health events.
- Disaster response. After hail, tornadoes, floods or hurricanes, relocatable buildings can restore clinic, pharmacy and office space while damaged buildings are repaired. Our government and emergency response page covers agency needs.
- Pilot locations. A relocatable clinic lets a provider test demand in a new suburb before committing to a permanent building.
- Construction support. Health system expansions also need mobile offices and job site buildings for owners and contractors.
For temporary use, ask what is available now (fleet and used units can be faster than new builds) and what it takes to return or relocate the building when the need ends.
Medical storage buildings
Clinical space is too valuable to fill with boxes. Health systems and practices use climate-controlled modular storage buildings and storage and office containers for supplies, records, equipment and emergency stockpiles. Plan for air conditioning (heat damages many supplies), security, shelving or racking, lighting and a level, accessible route for carts. If medications or regulated materials will be stored, confirm the storage requirements with your pharmacy and compliance teams.
Built for North Texas weather and soil
Clinics in DFW face the same local conditions as any building, with higher stakes because patients and equipment are inside:
- Heat. HVAC sized for full occupancy on 100°F afternoons, good insulation, reflective roofing and shaded entries keep patients comfortable and protect equipment.
- Spring storms, wind and hail. Buildings must be anchored for the local design wind speed. Impact-resistant roofing and siding reduce hail damage and downtime.
- Expansive clay soils. Much of North Texas sits on clay that swells when wet and shrinks during drought. An engineered foundation and good drainage keep floors level, doors closing and corridor connections tight.
- Freezes. Protect plumbing and medical gas lines and plan backup power for winter storms.
What drives the cost of a modular clinic
We don't publish price lists, because two clinics with the same square footage can price very differently once the clinical program and site are known. These are the factors that move the number:
- Clinical program. Exam rooms are simpler than procedure rooms, imaging, labs or emergency treatment areas. Medical gas, nurse call and specialized HVAC add cost.
- Size and number of modules. More floor area costs more, but repeated room types and shared systems lower the cost per room.
- Permanent vs. relocatable. Permanent buildings typically need engineered foundations and more architectural finishes; relocatable units are designed for removal.
- New vs. used (for temporary needs). Used or fleet units can lower cost and shorten lead time when the layout fits.
- Exterior finishes. Brick, stone, stucco, metal panel, canopies and storefront glass.
- Site work. Grading, drainage, paving, parking, sidewalks, utility extensions and landscaping are often the largest variable.
- Foundation for clay soils. The engineered foundation or pier system for North Texas clay.
- Fire protection. Fire alarm, sprinklers and fire-rated separations as required.
- Delivery distance and access. Distance from the factory or fleet yard, route permits for wide loads and crane access on the site.
- Approvals and design. Architecture, engineering, licensing review and permit fees.
- Lease term (if leasing). Longer terms usually lower the monthly cost.
The fastest way to a reliable number is a quote based on your site, your room count and your timeline. Send us those three things and we'll return options to compare.
A realistic project timeline
Every healthcare project is different, and your quote should include a project-specific schedule. This is the typical sequence for a modular clinic. Factory production and site work overlap, which is where modular saves time.
| Phase | What happens |
|---|---|
| 1. Program and site | Care model, room count, licensing path, site selection, zoning check, buy vs. lease decision. |
| 2. Design | Layout with your clinical team, architect and manufacturer; engineering; equipment coordination. |
| 3. Approvals | State review of the modular building documents; HHSC notice or review where the facility type requires it; city site and building permits; TDLR accessibility registration where required. |
| 4. Production and site work | Modules built and inspected in the factory while the foundation, utilities and paving are completed on site. |
| 5. Delivery and set | Modules trucked to the site, set by crane, joined, sealed and connected. |
| 6. Finish and inspect | Interior finishes at the joints, equipment, fire alarm and life safety testing, inspections, licensing survey where required, certificate of occupancy. |
Temporary and fleet units can skip some design steps, but they still need site permits and, for clinical use, the right approvals.
Four common Texas scenarios
1. Primary care clinic in a growing Collin County suburb
A physician group wants a neighborhood clinic near new subdivisions in McKinney or Frisco. A permanent modular building with a stone and stucco facade, repeated exam rooms and a covered entry gives the group an owned asset that looks like any site-built medical office.
2. Hospital renovation swing space in Dallas or Fort Worth
A hospital in Dallas or Fort Worth is renovating an outpatient wing over two years. Leased modular buildings on campus house registration, offices and clinic space, with infection control and life safety reviewed for the temporary layout, then leave when the wing reopens.
3. Urgent care on a retail pad site
An operator wants urgent care on a pad site in Mansfield or Denton. A modular building with storefront glass, an X-ray room designed for shielding and a procedure room fits a compact footprint, with zoning and parking confirmed before the site lease is signed.
4. Rural or statewide clinic access
A community health organization needs clinic space in a smaller Texas city such as Tyler or Lubbock, where local contractors are booked. Factory-built modules shipped to a prepared site reduce the amount of on-site trade work. We also serve Houston, Austin, San Antonio and many more Texas locations.
Checklist before you request quotes
- Type of care and whether the facility needs a state license.
- Number of exam, procedure and consult rooms; providers per shift.
- Special rooms: X-ray or imaging, lab, medication room, isolation room.
- Medical gas, nurse call, backup power and IT requirements.
- Permanent or temporary; target start date and, if leasing, end date.
- Site address, zoning and whether a site plan or survey exists.
- Distance to power, water, sewer and data; parking and ambulance access.
- Connection to an existing building (corridor) or freestanding.
- Exterior look: brand standards, campus standards or HOA rules.
- Procurement method: direct purchase, RFP or cooperative contract for public agencies.
Frequently asked questions
What is a modular medical clinic?
It is a healthcare building made of factory-built sections that are trucked to the site, set on a foundation and connected to utilities. It can be permanent or relocatable and is used for clinics, medical offices, urgent care, swing space and testing sites.
How much does a modular medical building cost in Texas?
It depends on the clinical program, size, permanent vs. relocatable construction, finishes, site work, foundation, fire protection, delivery distance and whether you buy or lease. Because these vary so much, the most accurate answer is a quote based on your site, room count and timeline.
Do modular clinics meet healthcare codes?
They can. The building is designed and inspected to the applicable codes under the Texas industrialized building program, and the design must also meet any licensing, life safety and accessibility requirements for the type of care. Confirm the requirements for your facility type with your architect and the relevant agencies.
Does a modular clinic need a license in Texas?
The answer depends on the type of care, not the construction method. HHSC licenses facility types such as hospitals, ambulatory surgical centers and freestanding emergency medical care facilities. Many physician offices are not licensed as facilities but still must meet building, fire and accessibility codes. Check with HHSC or your healthcare attorney.
Can we lease a modular clinic?
Yes. Leasing is common for hospital swing space, testing sites, temporary medical facilities and pilot locations. Purchase usually makes more sense for a clinic you plan to keep long-term.
Can a modular building connect to an existing hospital?
Yes, modular additions can connect to existing buildings with corridors, subject to code, fire separation and infection control review during design.
Can modular clinics include X-ray or imaging rooms?
Yes, with planning. Shielding is designed by a qualified physicist, and floor loads, power and cooling follow the equipment vendor's requirements.
What is clinic casework?
Casework is the built-in cabinetry, countertops and storage in exam rooms, nurse stations, labs and utility rooms. In modular clinics it is often installed in the factory so rooms arrive nearly finished.
How do North Texas clay soils affect a modular clinic?
Expansive clay swells and shrinks with moisture, which can move a building. An engineered foundation designed by a Texas-licensed engineer, plus good site drainage, keeps floors level and connections tight.
Do you serve healthcare projects outside Dallas?
Yes. Through our network of manufacturers, dealers and installers we serve Dallas-Fort Worth and all of Texas, including Plano, Arlington, Fort Worth, Houston, Austin and San Antonio.
Related
Also see our modular buildings overview, modular restroom buildings, our portable classrooms guide for school-based clinic planning, and local pages for Plano and Arlington.
Sources
- U.S. Census Bureau, Vintage 2025 metro area population estimates (released March 26, 2026), as reported by Hoodline.
- Texas Department of Licensing and Regulation, Industrialized Housing and Buildings program.
- Texas Department of Licensing and Regulation, Architectural Barriers / Texas Accessibility Standards.
- Texas Health and Human Services Commission, Ambulatory Surgical Centers licensing.
- 26 Texas Administrative Code §509.21, Freestanding Emergency Medical Care Facilities: General.
- Facility Guidelines Institute, Guidelines for Design and Construction editions.
- McKinsey & Company, Modular construction: From projects to products (2019).
- D Magazine, Why Texas Health Hospital Mansfield is going modular (2019).
- D Magazine, Medical City Dallas modular off-site ER (2024).
- Modular Building Institute, industry resources.
This guide is general information, not legal, code, licensing or medical-compliance advice. Requirements vary by facility type, city, county and project; confirm with your architect, healthcare attorney, building official, fire marshal and the relevant state agencies.