Home › Guides › Modular workforce housing in Texas
Workforce housing guide
Modular workforce housing in Texas: crew camps for plants, data centers and energy projects
How project owners, contractors and HR teams plan modular workforce housing in Texas: camp layouts, what drives cost, the state and local rules that apply, water and septic planning, and a step-by-step checklist from headcount to move-in.
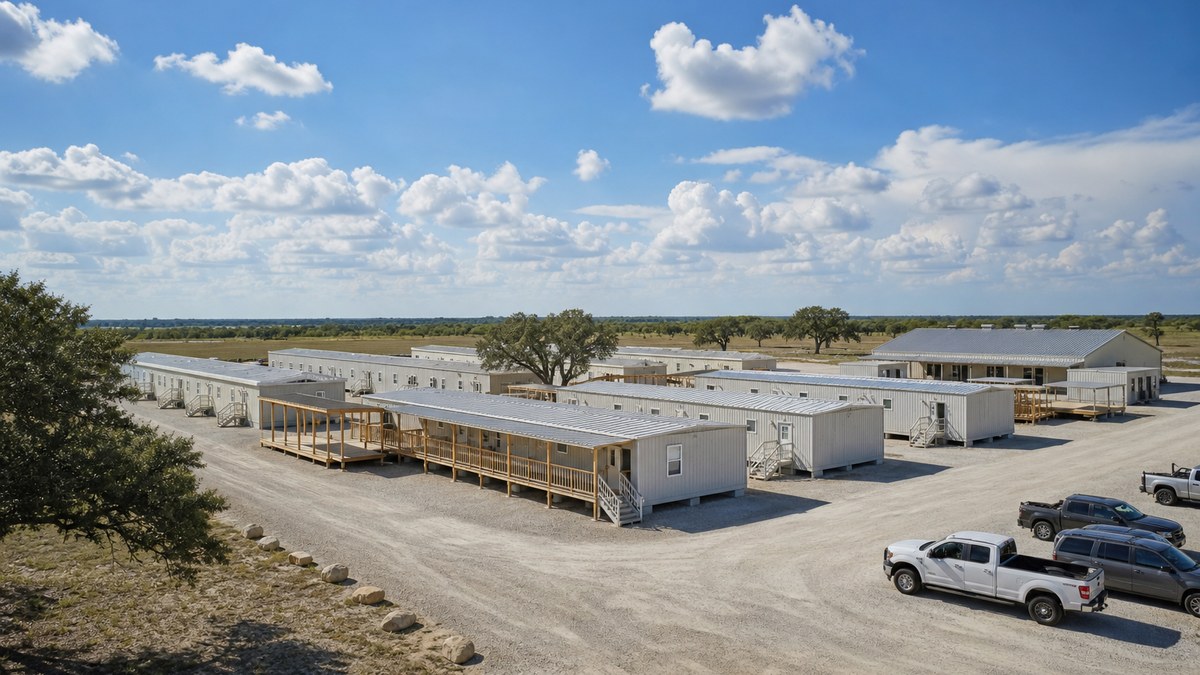
Modular workforce housing in Texas is factory-built lodging (dorm buildings, bunkhouses, private-room modules and the dining, laundry and restroom buildings around them) that is set up near a large project so crews can live close to the work. Owners and contractors lease or buy it for semiconductor fabs, data centers, LNG and petrochemical plants, pipeline and power projects, and disaster recovery, wherever the local hotel and rental market can't absorb hundreds or thousands of extra workers.
Quick answer: Most Texas crew camps are leased for the length of the project and removed afterward; owners with a long-term or repeat need sometimes buy and relocate. A camp is sized from three numbers: peak headcount, length of stay and room standard (shared vs. private rooms, shared vs. private baths). The biggest cost and schedule variables are usually not the buildings but the site: water, wastewater, power, roads, drainage and permits. Start planning several months before crews arrive, and treat water and septic or sewer as the critical path.
This guide is for project owners, EPC and general contractors, plant managers, workforce and HR leads, and public agencies across North Texas and the rest of the state. If you already know your headcount and site, you can request a free quote or see our modular dorms and workforce housing page.
Why Texas projects need workforce housing
Texas is building at a scale few states match: chip plants, hyperscale data centers, LNG export terminals, refinery and chemical plant expansions, transmission lines, solar and wind farms, and highway work. Many of these projects land in places where the local housing market was sized for the town, not for a construction peak.
Abilene is a clear recent example. Texas Standard reported in February 2026 that the large Stargate data center project had brought some 6,000 workers to a city of just over 100,000, with RV parks and motels full and rents rising. When that happens, projects face longer commutes, higher turnover, per diem pressure and safety risks from fatigue on the road. Modular workforce housing is one of the main tools owners use to solve it.
Common situations where we see demand in Texas:
- Semiconductor and advanced manufacturing: plant construction near Sherman, Central Texas and other growth areas brings large trade workforces for several years.
- Data centers: campuses in places like Abilene, Midlothian and Waxahachie concentrate electricians, ironworkers and commissioning crews in one spot.
- Energy and petrochemical: the Permian Basin around Midland and Odessa, and the Gulf Coast around Beaumont and Corpus Christi, where plant turnarounds and expansions bring short, intense peaks.
- Infrastructure and renewables: remote wind, solar, transmission and pipeline spreads that move across the map.
- Disaster recovery: housing for utility line crews, contractors and responders after hurricanes, floods and winter storms.
- Agriculture and seasonal work: harvest and processing seasons (note the separate state licensing rules below).
What a modular crew camp includes
A workforce housing camp is more than beds. A well-planned camp works like a small town, and each function is usually its own modular building or group of modules:
| Building | What it does | Planning notes |
|---|---|---|
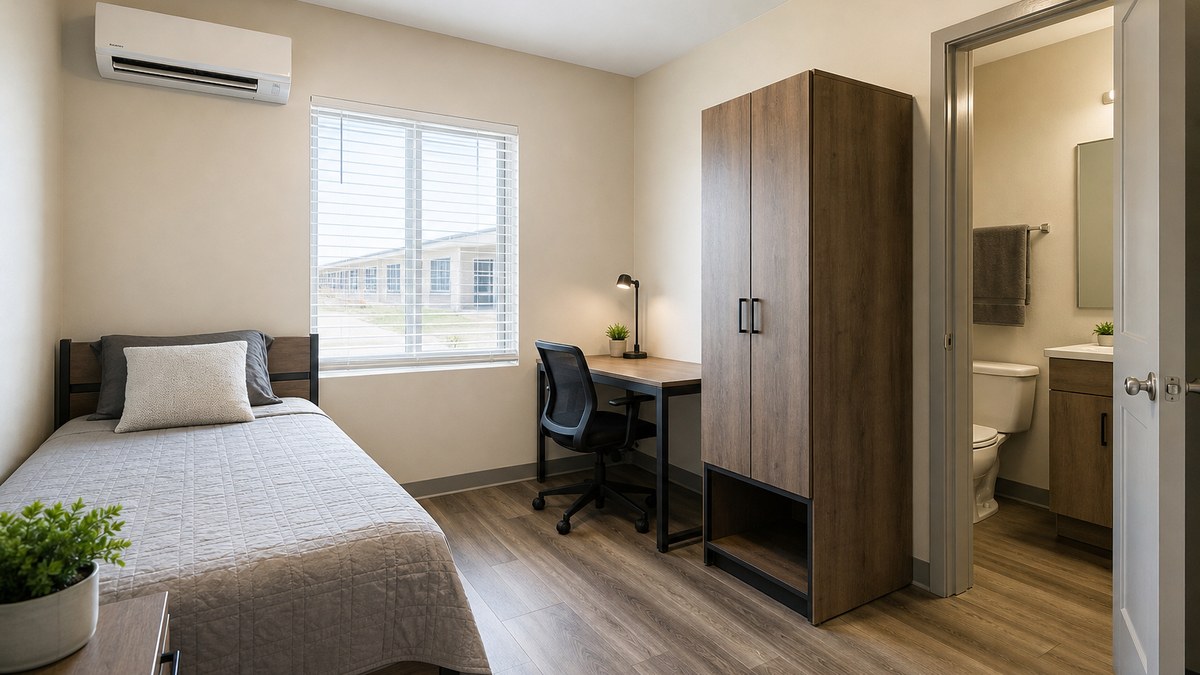
| Dorm / sleeping modules | Private or shared rooms, with private, jack-and-jill or shared baths | Room standard drives camp size, cost and worker satisfaction |
| Restroom & shower buildings | Shared bathing where rooms don't have baths | Fixture counts must follow code and, where it applies, OSHA camp rules |
| Kitchen & dining hall | Hot meals, grab-and-go lunches, coffee | Health department approval; grease and wastewater planning |
| Laundry | Washers and dryers or a laundry service room | Large water and power load; plan venting and drainage |
| Recreation & fitness | TV lounge, gym, game room, Wi-Fi | Helps retention on long projects |
| Camp office & security | Check-in, room assignments, badging, gate | Often a mobile office plus a guard booth |
| Medical / first aid | Nurse station or clinic room | Common on remote and large camps |
Smaller needs can be covered with a few bunkhouses and a restroom and shower trailer. Large projects often grow into a full camp with a modular kitchen, permanent-style restroom buildings and a multi-building modular complex layout with covered walkways.
Room standards: shared, semi-private or private
The room standard is the first big decision. It affects the number of buildings, the size of the site, utility loads and how easily you recruit and keep crews.
| Room type | Typical layout | Best for |
|---|---|---|
| Bunkhouse / shared room | Several beds per room, shared restroom and shower building | Short peaks, turnarounds, emergency response |
| Semi-private (jack-and-jill) | Two private rooms sharing one bathroom | Mid-length projects; balances density and comfort |
| Private room with bath | One worker, one room, one bathroom | Long projects, skilled trades, supervisors, retention |
| Supervisor / VIP suite | Larger room, desk, sometimes a kitchenette | Managers, engineers, owner reps |
On multi-year projects, private rooms with baths have become the expectation for many skilled trades. Shared rooms still make sense for short, high-headcount events like plant turnarounds or storm response, as long as the camp meets the floor-space and spacing rules described below.
Tip: Ask what your labor partners and unions expect before you fix the room standard. A camp that workers don't want to live in doesn't solve the housing problem.
Lease or buy?
For most Texas projects, workforce housing is a project expense with a clear end date, so leasing is the default. Buying makes sense in a few specific cases.
| Lease | Buy | |
|---|---|---|
| Typical need | One project or construction peak, months to a few years | Long-term or repeat need; units will move from project to project |
| Budget | Monthly cost charged to the project | Capital purchase; resale or reuse value at the end |
| Mobilization & removal | Delivery, set and end-of-term removal are usually part of the agreement (confirm in writing) | Relocation and removal are separate costs |
| Customization | Fleet floor plans, limited changes | Full choice of room layout, finishes and systems |
| Camp operations | Can be paired with a separate operator for meals, housekeeping and security | You arrange operations yourself or hire an operator |
Some owners split it: they buy dorm modules they expect to reuse on future projects and lease the dining, laundry and recreation buildings. Others ask the project's general contractor to carry the camp as part of the general conditions. Whatever the structure, compare quotes on the same scope (see the checklist at the end of this guide).
What drives the cost of modular workforce housing
We don't publish price lists. Two camps with the same bed count can price very differently depending on where they sit and what they include. These are the factors that actually move the number:
- Peak headcount and length of stay. More beds cost more, but the shape of the curve matters too: a short spike may be cheaper to cover with shared rooms, while a long plateau favors private rooms.
- Room standard. Private rooms with baths need more modules, more plumbing and more site area per worker than shared rooms.
- New vs. used units. Used and refurbished fleet modules usually cost less and may be available sooner. New units let you choose layout and finishes.
- Water supply. City water connection, a well, or hauled water with storage tanks. A camp that serves enough people may also be regulated as a public water system (see below).
- Wastewater. City sewer, an on-site system, or holding tanks that are pumped. Wastewater is often the single biggest site variable for remote camps.
- Power. Utility service, temporary power or generators. Laundry, kitchen and HVAC loads in Texas summers are significant.
- Site work. Clearing, grading, drainage, gravel or paved roads and parking, walkways, lighting and fencing.
- Foundations and blocking. Expansive clay soils in North and Central Texas move with moisture, so blocking or piers are designed for the soil and buildings may need re-leveling over a long stay.
- Dining, laundry and recreation buildings. These support buildings add cost but also cut per diem, commuting and turnover.
- Delivery distance and access. Distance from the factory or fleet yard, number of truckloads and whether a crane is needed.
- Camp operations. Meals, housekeeping, linen, maintenance and security are often priced separately from the buildings.
- Term and removal. Longer leases usually lower the monthly rate; removal and site restoration should be priced up front.
The best way to get a reliable number is a quote based on your headcount curve, location and room standard. Send us those three things and we'll return options to compare through our network of manufacturers, dealers and installers.
Texas rules that apply to crew camps
Workforce housing touches several sets of rules at once. Requirements vary by project and location, so confirm with your engineer, the local building official, the fire marshal and the agencies below. This is the general picture.
The buildings: TDLR's industrialized building program
Texas regulates factory-built commercial buildings through the Texas Department of Licensing and Regulation (TDLR) Industrialized Housing and Buildings program. TDLR's FAQ says dormitories are treated as industrialized buildings (not housing) and that "man camp" lodging buildings are generally covered by the program unless they meet one of its exemptions, such as certain buildings on temporary foundations that are not open to the public. Covered buildings are built to the applicable codes, reviewed and inspected during manufacture, and carry state documentation. Ask your supplier for that documentation early: local reviewers will want it.
The site: city or county
The building may be state-approved, but the site is local. Inside city limits, expect zoning or a specific use permit, site plan review, building permits for foundations and utilities, fire code review and a certificate of occupancy. In unincorporated areas, counties generally have less land-use authority than cities, but county or local-authority rules on on-site sewage, floodplain, driveways and fire code can still apply. Check early whether the site is in a city's extraterritorial jurisdiction or a water district's service area.
Water: when a camp becomes a public water system
The Texas Commission on Environmental Quality (TCEQ) defines a public water system as one that has at least 15 service connections or serves at least 25 individuals for at least 60 days a year. Many crew camps on a private well or hauled-water system cross that line, which brings design, operator and testing requirements. Connecting to an existing city or water-supply-corporation system, where available, often simplifies this.
Wastewater: septic, sewer or holding tanks
On-site sewage facilities in Texas fall under TCEQ's rules in 30 TAC Chapter 285, usually administered by a county or local authorized agent. Systems that handle more than 5,000 gallons of sewage per day fall outside those on-site rules and may need a different TCEQ permit. A large camp can reach that volume, so get a wastewater engineer involved early. Holding tanks with scheduled pumping are common for short or remote camps.
Worker camp standards: OSHA 1910.142
Federal OSHA's temporary labor camps standard (29 CFR 1910.142) sets baseline rules where it applies, including at least 50 square feet of floor space per occupant in sleeping rooms, a 7-foot minimum ceiling, beds at least 36 inches apart, a ban on triple-deck bunks, one shower head per 10 people, one toilet seat per 15 people of each sex in shared facilities, one laundry tray or tub per 30 people, and a water supply of 35 gallons per person per day. Whether and how the standard applies depends on your situation, so confirm with your safety team, but these numbers are a useful planning floor.
Agricultural and seasonal workers: TDHCA licensing
If the camp houses seasonal or migrant agricultural workers, Texas may require a migrant labor housing facility license from TDHCA. The state definition covers facilities used for more than three days as living quarters for two or more seasonal, temporary or migrant families or three or more such workers, even if no rent is charged. Confirm with TDHCA whether your camp is covered.
Accessibility and fire safety
Plan accessible rooms, routes, restrooms and dining under the ADA and the Texas Accessibility Standards where they apply. Expect the fire marshal to review separation distances between buildings, fire lane access, smoke and fire alarms in sleeping rooms, and sprinklers where the code requires them.
Tip: Hold a pre-application meeting with the city or county, the fire marshal and the water and wastewater providers before you sign a site lease. The answers decide where the camp can go and how fast it can open.
Built for Texas weather and soil
People live in these buildings around the clock, so comfort and durability matter more than they do for a daytime office.
- Heat. HVAC must keep rooms cool for day-shift sleepers on 100°F afternoons. Insulation, reflective roofing, shaded walkways and quiet units help crews rest.
- Storms, wind and hail. Buildings are anchored to the local design wind speed. Gulf Coast camps need hurricane-rated construction and a storm plan; North Texas camps should consider hail-resistant roofing.
- Expansive clay soils. Much of North and Central Texas sits on clay that swells when wet and shrinks in drought. Drainage, the right blocking or piers, and periodic re-leveling keep doors, plumbing and walkways working.
- Winter freezes. Freeze-protected plumbing, insulated skirting and heat sized for hard freezes keep a camp habitable through a winter storm.
- Dust and mud. Gravel or paved walkways, boot-wash stations and durable flooring reduce wear in West Texas dust and Gulf Coast mud.
How modular saves time on a camp
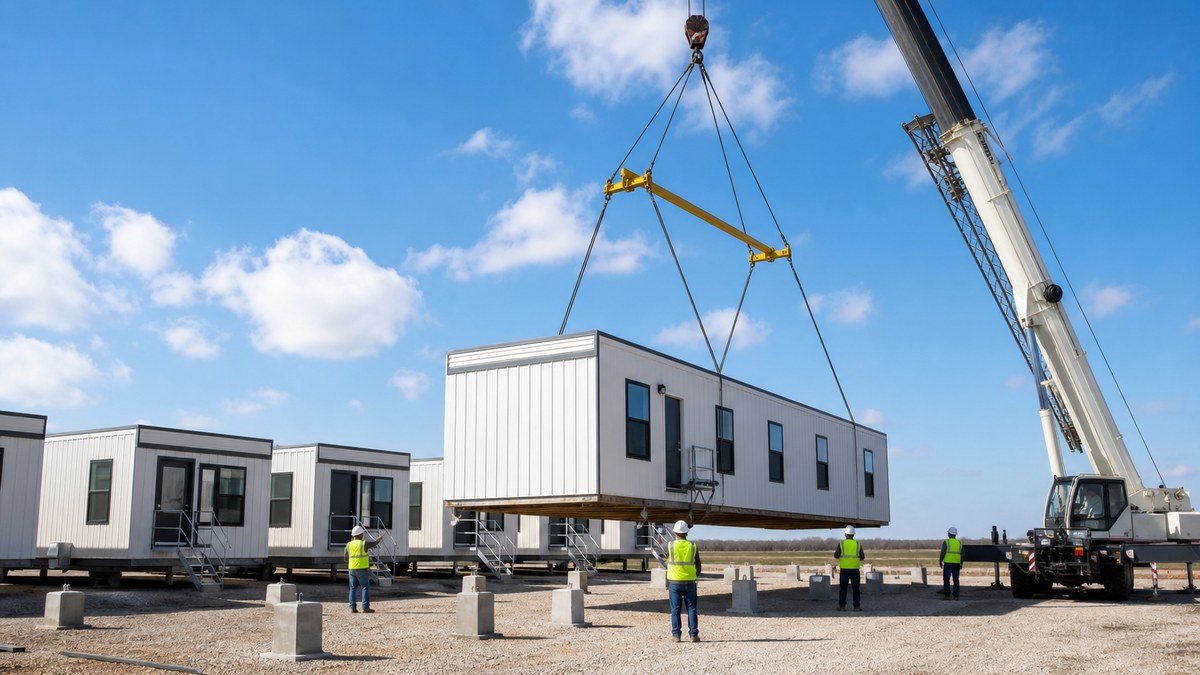
Speed is the main reason owners choose modular over building conventional housing for a temporary workforce. Factory production of the modules can run at the same time as site work and permits instead of after them. McKinsey's research on modular construction found that it can accelerate project timelines by 20 to 50 percent. For a camp, the bigger advantage is often reuse: relocatable modules can be removed when the project ends and moved to the next site, leaving the land ready to restore.
A planning timeline from headcount to move-in
Every project is different and your quote should include a project-specific schedule, but most Texas camps follow this sequence:
| Phase | What happens |
|---|---|
| 1. Define the need | Headcount curve by month, shift pattern, room standard, meals and services, budget owner (owner, GC or subcontractor). |
| 2. Find the site | Distance to the work, road access, flood risk, soils, and availability of water, sewer and power. Pre-application meetings with the city or county and utilities. |
| 3. Design & permits | Camp layout, civil design, water and wastewater approach, fire review, building and site permits. |
| 4. Order or reserve units | New modules built in the factory or fleet units reserved; dining, laundry and support buildings selected. |
| 5. Site work | Grading, roads, pads, utilities, drainage, lighting and fencing. |
| 6. Delivery & set | Modules delivered, set, leveled, anchored and connected; walkways, steps and ramps installed. |
| 7. Inspections & move-in | Final inspections, furnishing, operator onboarding, then phased move-in as headcount ramps. |
| 8. Demobilize | Phased removal as the workforce winds down, then site restoration. |
Phasing is one of the biggest advantages of modular camps: you can open the first wing for early trades and add buildings as headcount climbs, instead of building for the peak on day one.
Workforce housing planning checklist
Answer as much of this as you can before requesting quotes. The more complete it is, the more accurate the pricing and schedule.
- Peak headcount, ramp-up and ramp-down by month, and expected project length.
- Shift pattern (day sleepers need quieter, darker rooms).
- Room standard: shared, semi-private or private, and bath arrangement.
- Supervisor and visitor rooms.
- Meals: full kitchen, catered meals or none.
- Laundry, recreation, fitness, Wi-Fi and parking needs.
- Site address or candidate sites, with photos or a survey if available.
- Water source and wastewater approach (city connection, well, septic, holding tanks).
- Power source and capacity.
- Security, gate, badging and camp rules.
- Who will operate the camp: owner, contractor or a camp operator.
- Lease, buy or a mix, and who carries the cost.
- Removal and site restoration requirements at the end.
Three Texas scenarios
1. Data center campus south of Dallas
A contractor building a data center campus in Ellis County expects a multi-year trade workforce with a long peak. Private rooms with baths, a dining hall and a laundry building on leased land near the site, connected to a local water provider, cut commute times from the metroplex and help keep electricians on the job.
2. Plant turnaround on the Gulf Coast
A refinery near Beaumont needs beds for a few hundred extra workers for a turnaround measured in weeks. Shared-room bunkhouses, restroom and shower trailers and a catered meal tent are faster to mobilize than a full camp, with hurricane-season anchoring and a storm plan.
3. Remote energy work in the Permian Basin
An operator outside Midland needs a camp far from city utilities. A phased modular camp with hauled water and storage, a permitted wastewater system and generators lets the first buildings open while more modules are delivered.
Frequently asked questions
What is modular workforce housing?
It is factory-built lodging, such as dorm modules, bunkhouses and private-room buildings, plus dining, laundry and restroom buildings, set up near a project so workers can live close to the job. It can be leased for a project and removed afterward, or bought and relocated.
How much does modular workforce housing cost in Texas?
It depends on headcount, length of stay, room standard, new vs. used units, water and wastewater, power, site work, support buildings, delivery distance, camp operations and lease term. Site utilities often vary more than the buildings, so the most accurate answer is a quote based on your headcount, location and timeline.
Can workforce housing be leased for one project?
Yes. Most crew camps are leased for the length of the project, with delivery, set and removal included in the agreement. Confirm in writing what is included.
Do crew camps in Texas need permits?
Usually, yes. TDLR says dormitories and man camp lodging are generally covered by the state industrialized building program unless an exemption applies, and the city or county handles site permits. Water and wastewater systems may also need TCEQ or local approval.
How much space does each worker need?
OSHA's temporary labor camp standard, where it applies, requires at least 50 square feet of floor space per occupant in sleeping rooms, a 7-foot ceiling and beds at least 36 inches apart. Many projects provide more, especially with private rooms.
Can modular dorms have private bathrooms?
Yes. Options include private baths in every room, shared baths between two rooms, or separate restroom and shower buildings for shared-room camps.
What about water and sewer at a remote site?
Camps can connect to city utilities where available, use a well with treatment and storage, or use hauled water. Wastewater can go to sewer, a permitted on-site system, or holding tanks that are pumped. Larger camps may be regulated as public water systems by TCEQ.
Can you add kitchens, laundry and recreation buildings?
Yes. Dining halls, modular kitchens, laundry, fitness, recreation and office buildings can be added to create a complete camp, and they can be phased in as headcount grows.
How fast can a crew camp be ready?
It depends on site utilities, permits and whether you use fleet or new-built units. Fleet units can mobilize faster than custom builds, and factory production runs alongside site work. Your quote includes a project-specific schedule.
Which parts of Texas do you serve?
All of Texas, including Dallas-Fort Worth, Fort Worth, North Texas, the Permian Basin, Central Texas and the Gulf Coast. See all locations.
Related
More guides: mobile office trailer rental in Dallas · portable classrooms in DFW · industrial modular buildings · modular buildings in Dallas · Austin
Sources
- Texas Department of Licensing and Regulation, Industrialized Housing and Buildings FAQ.
- OSHA, 29 CFR 1910.142, Temporary labor camps.
- Texas Commission on Environmental Quality, Public water systems.
- 30 Texas Administrative Code §285.3, On-site sewage facilities: general requirements.
- Texas Department of Housing and Community Affairs, Migrant labor housing facilities.
- Texas Standard, Data center construction spurring a housing crisis in Abilene (February 2026).
- McKinsey & Company, Modular construction: From projects to products (2019).
This guide is general information, not legal, code, environmental or safety advice. Requirements vary by project, city, county and agency; confirm with your engineer, building official, fire marshal, TCEQ or its local agent, and your safety team.