Home › Guides › Modular sales offices for DFW home builders
Home builder guide
Modular sales offices for DFW home builders: a 2026 guide for new communities
How builders and developers in Prosper, Celina, Forney, Princeton and across Dallas-Fort Worth use modular and portable sales offices: building options, what Texas rules apply when buyers walk in the door, permits and utilities, the cost factors to price, and a checklist for opening a sales center before the model homes are finished.
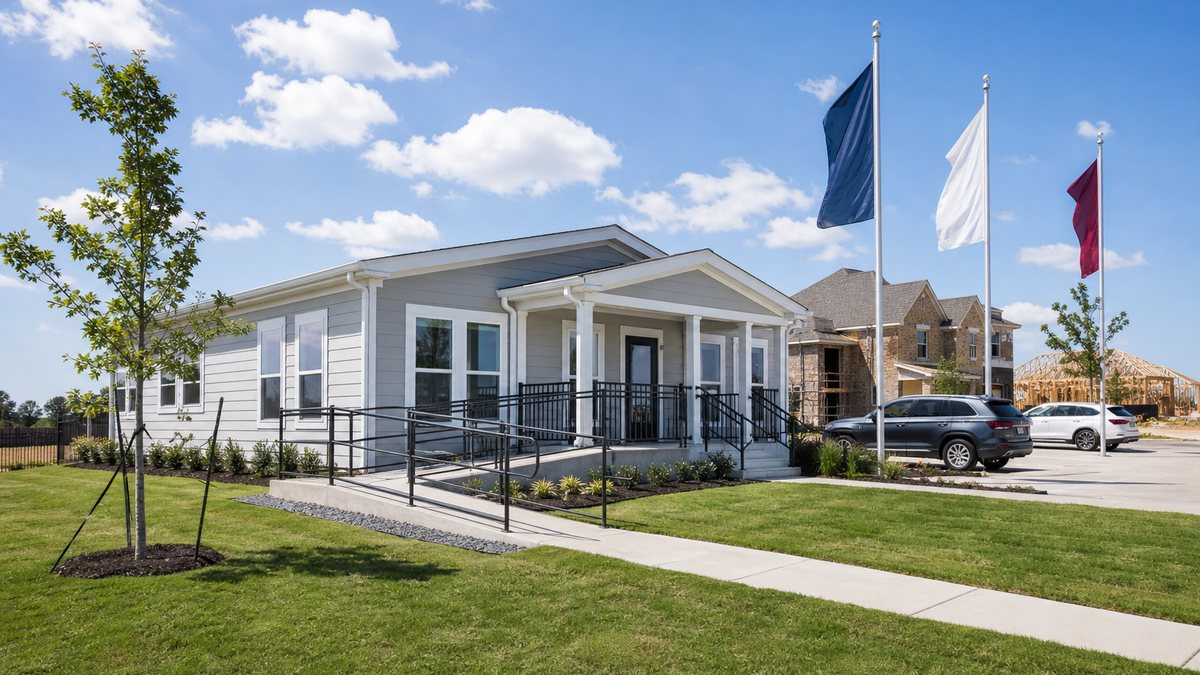
A modular sales office gives a home builder a finished, air-conditioned place to meet buyers on the day a new community opens, often months before the first model home is ready. In Dallas-Fort Worth, where new subdivisions open constantly in fast-growing towns like Prosper, Celina, Forney and Princeton, builders use single-wide sales trailers, double-wide sales centers and larger multi-module welcome centers, then move them to the next phase or the next community when sales wrap up. Because a sales office is open to the public, it is treated differently under Texas rules than a superintendent's job site trailer, so the building, the ramp and the restroom need to be planned for home shoppers, not just crews. Through our network of manufacturers, dealers and installers, we help DFW builders and developers source sales offices to rent, lease or buy, delivered and set on site.
Quick answer: Most DFW builders choose between a single-wide sales trailer (fast and simple for a small community or a pre-sale period), a double-wide sales center (room for a greeting area, design or selection space, a closing office and a restroom) or a multi-module welcome center for a large master-planned community. Plan for five things early: (1) whether the building is open to the public and its size, which decides how Texas's Industrialized Housing and Buildings (IHB) program applies, (2) an accessible route, ramp, parking and restroom for buyers, (3) the city or county permit for the building and the site, (4) temporary or permanent power, water and sewer, and (5) how long you will use it and where it goes next. Ask for quotes on a delivered, set and finished basis so ramps, skirting, steps and utility hookups are included.
This guide is general information, not legal, code or engineering advice. TDLR, your city or county building official and the supplier have the final word. If you already know the community, the opening date and the size you need, request a free quote or see our sales office buildings page.
Why DFW builders lean on modular sales offices
Dallas-Fort Worth is the busiest new-home market in the country. MetroTex Association of Realtors, citing Zonda's 2026 Local Leaders rankings, reported that DFW recorded 40,732 new-home closings in 2025, the most of the 50 largest new-home markets in the United States. RCLCO's list of the top-selling master-planned communities of 2025 included several in North Texas, among them Eastridge in Princeton, Elevon in Lavon, Devonshire in Forney, Lakehaven in Farmersville and Pecan Square in Northlake. The Real Deal reported that four of the five fastest-growing cities in the country are in Collin County: Celina, Princeton, Melissa and Anna.
All of that growth means a steady stream of grand openings, new phases and new sections, each needing a place to welcome buyers. A modular sales office fits that pattern well:
- Selling can start early. A sales office can be set near the entrance while the model homes, amenity center and streets are still being built, so the sales team is not working out of a vehicle or a borrowed room.
- It moves with the builder. When a community sells out, the building can be torn down, transported and re-set in the next community or phase.
- It frees up the model. Some builders run sales from a model home garage. A separate sales office keeps the model home fully furnished and saleable, and keeps closings and paperwork out of the model.
- It can be branded on the outside. Porches, awnings, skirting, siding colors and landscaping make a factory-built office look like it belongs in the community.
- Cost is predictable. Rent, lease or purchase terms are set up front, and the work at the site is limited to pad, foundation, ramps and utilities.
Industry research supports the speed advantage of off-site construction in general. McKinsey's 2019 report on modular construction found that modular approaches can accelerate project timelines by 20 to 50 percent. For a sales office, the bigger benefit is often simpler: a standard building can be built or pulled from a supplier's fleet while the land work happens.
Sales office options compared
Sizes and features vary by manufacturer and dealer, and many buildings can be customized. These are the common categories DFW builders ask about.
| Option | Typical layout | Best for | Watch for |
|---|---|---|---|
| Single-wide sales trailer | Open sales area, one private office, sometimes a small restroom | Small communities, pre-sales before models open, a short selling period | Limited room for selections and closings; accessible ramp and route still needed |
| Double-wide sales center | Greeting area, display or selection space, one or two offices, restroom, storage | Most production-builder communities in DFW | Size and public use usually bring it into the Texas IHB program |
| Multi-module welcome center | Lobby, several offices, design or selection studio, conference or closing room, restrooms, break room | Large master-planned communities with several builders or a developer-run information center | More site work, possible permanent foundation and more involved permitting |
| Sales office plus construction office | Two separate buildings: a public sales office and a staff-only superintendent office | Builders who want sales and field teams on the same site | Keep the public building and the job site office separate; they are treated differently |
| Permanent modular building | Sales center designed to become an HOA office, amenity building or leasing office later | Developers planning a long-term use after sell-out | Permanent foundation and full local permitting from the start |
If your team also needs a field office at the same site, see our mobile office trailer rental guide and the mobile offices page. For extra storage of signs, furniture and marketing materials, see storage and office containers.
Texas rules: a sales office is open to the public
Texas regulates commercial modular buildings through the Texas Department of Licensing and Regulation's (TDLR) Industrialized Housing and Buildings program. Buildings in the program are built to the codes adopted by the Texas Industrialized Building Code Council, inspected in the factory and labeled with a Texas decal on each module. The local jurisdiction still handles the site: zoning, setbacks, foundation, utility connections and site inspections.
Two exclusions in the program matter for home builders:
- Construction site buildings. TDLR's IHB FAQ describes a construction site building as a commercial structure that is not open to the public and is used at a commercial site by a person constructing a building, road, utility or other improvement to real property. A superintendent's office used only by the builder's staff and trades fits this description.
- Small or non-public buildings on temporary foundations. The FAQ also lists a commercial building installed on a temporary foundation that is either not open to the public or less than 1,500 square feet.
A sales office is built to receive home shoppers, so the construction-site exclusion generally does not fit it. A small sales trailer under 1,500 square feet on a temporary foundation may fall outside the program, while a larger sales center, or any sales building on a permanent foundation, generally falls inside it. TDLR also notes that many relocatable commercial buildings under 1,500 square feet are built and labeled under the Texas program anyway to help with acceptance by cities. In practice, a labeled building is the safer choice for a sales office, especially if you plan to move it to communities in different cities. Confirm the classification of your specific building with the supplier and, if needed, TDLR before you order.
Don't mix uses without planning it. A job site trailer that was bought or rented as a staff-only construction office is treated differently if it later becomes a sales office that buyers visit. If you want to convert a construction trailer into a sales office, or use a used building, read our used vs. new modular buildings guide on decals and recertification first.
Accessibility: plan the ramp, parking and restroom
Because buyers visit, a sales office is a public-facing commercial building. The federal Americans with Disabilities Act (ADA) covers places of public accommodation, which include sales establishments, and Texas applies its own Texas Accessibility Standards (TAS) through TDLR's Architectural Barriers program. Under TDLR's rules, building projects with an estimated construction cost of $50,000 or more must be registered with TDLR and reviewed and inspected for TAS compliance by a Registered Accessibility Specialist (RAS). Whether and how that applies to your sales office depends on the project, so ask your supplier and a RAS early.
For most sales offices, accessibility comes down to the site work as much as the building:
- An accessible parking space and route from parking to the entrance, with a firm, stable surface. A gravel pad that works for a job site trailer may not work for buyers.
- A ramp and landing at the entrance with proper slope, handrails and edge protection. Sales offices sit up on blocking or piers, so the ramp is often one of the larger site items.
- Doors, counters and restrooms sized and laid out for accessibility if restrooms are provided for visitors.
- Clear routes inside between the greeting area, offices and restroom.
Building the ramp, deck and walkway as a designed package, rather than as an afterthought on delivery day, makes the office look better and avoids rework after inspection.
Permits, zoning and the local review
Texas sets the code for the building itself, but the city or county where the community sits controls the site. In DFW's growth corridors that can mean the City of Celina, Prosper, Princeton or Forney, a neighboring city's extraterritorial jurisdiction, or county land outside any city. Expect some or all of these:
- A building or temporary building permit for the sales office on its lot or tract, with a site plan showing location, setbacks, parking and access.
- Zoning approval for a sales office in a residential subdivision. Many cities allow sales offices or model home sales centers in new subdivisions for a limited period during build-out, with conditions. Ask the planning department what applies and how long the approval lasts.
- Utility permits and inspections for electrical service, water and sewer connections.
- Fire department review of access and any requirements for the building.
- Sign permits for monument signs, flags and building signage, which are usually separate.
- A final inspection before the sales team moves in.
Under TDLR guidance, cities cannot require amendments to the mandatory state codes for an IHB building, but they do enforce zoning, setbacks, site permits and inspections of the on-site work. Our modular building permits guide for DFW explains who regulates what, including the process for sites outside city limits.
Designing the inside for selling
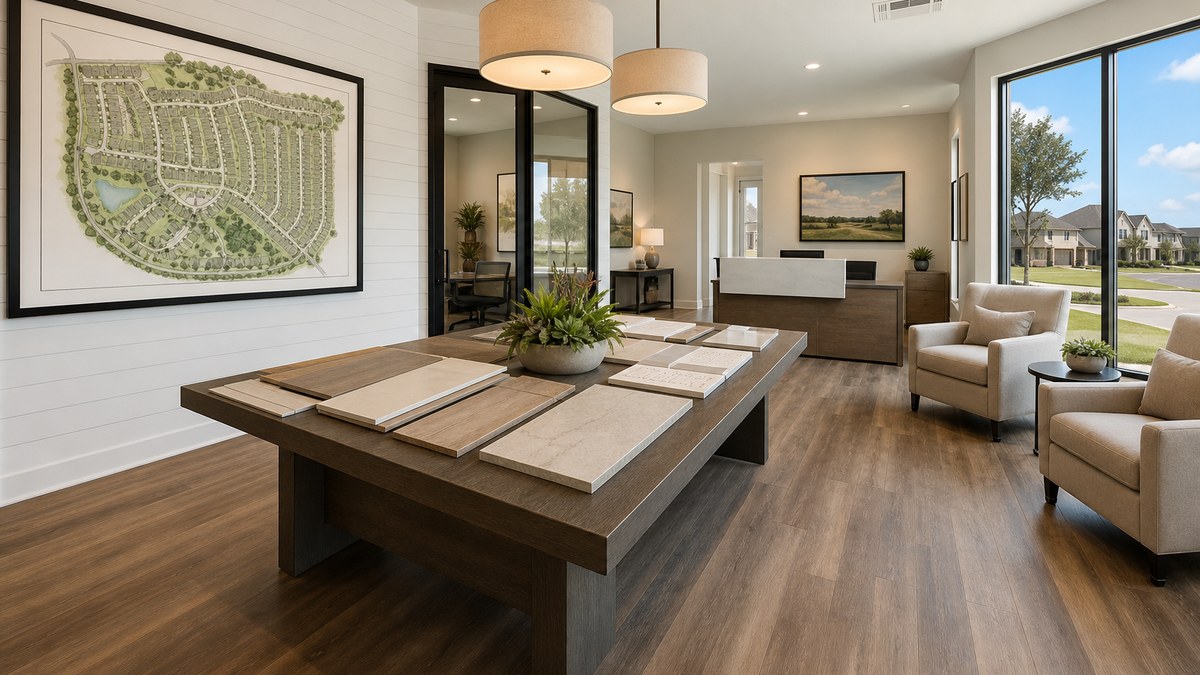
The best sales offices are planned around the buyer's visit, not just square footage. When you request quotes, describe how your team sells:
| Space | Purpose | Ideas |
|---|---|---|
| Entry and greeting area | First impression, check-in, community overview | Large windows or glass door, reception desk, seating, display wall for the site plan and lot map |
| Selection or display area | Finishes, floor plans, elevations, lot selection | Sample boards, a large table, screens for virtual tours, good lighting |
| Private office or closing room | Contracts, financing conversations, closings | Door, sound insulation, network and printer connections |
| Restroom | Visitors and staff | Accessible layout where visitors use it |
| Storage and work area | Brochures, signs, refreshments, supplies | Closet or small break counter with sink |
| Porch or deck | Curb appeal, shade, a place for events | Covered porch, awning, ramp integrated with the deck |
On the outside, skirting, siding colors, trim, awnings and landscaping can match the community's look. Lighting at the porch and parking helps for evening appointments, and a monument sign near the street directs traffic. Keep all signage and exterior changes within what the supplier allows on a rented unit.
Built for North Texas weather
A sales office has to stay comfortable and presentable through DFW's long hot summers, spring storms and the occasional hard freeze.
- Heat. Size the HVAC for an office with many windows and a door that opens all day. Covered porches and awnings help keep the entrance cool.
- Hail and wind. Texas is one of the most hail-prone states. Ask about roofing, siding and how rooftop or wall-mounted HVAC units are protected, and make sure tie-downs and anchoring are designed for the location. Our hail, wind and heat guide covers what to specify.
- Clay soils and drainage. Many new communities in Collin, Denton, Kaufman, Ellis and Tarrant counties sit on expansive clay. A sales office set on a pad that holds water can shift, causing sticking doors and cracked finishes. Grade the pad to drain and follow the foundation design; see our North Texas clay foundations guide.
- Freeze protection. Insulate and heat-trace exposed water lines under the building and at the meter so a winter cold snap doesn't shut the office down.
Utilities and site work
On a new subdivision, permanent utilities may not be ready when the sales office arrives. Plan the connections with your land development schedule:
- Power. Coordinate temporary or permanent service with the electric utility for the area. Depending on location, that may be Oncor or an electric cooperative. A sales office with HVAC, lighting and computers needs reliable service from day one.
- Water and sewer. Connect to the community's lines if they are in place. If not, ask the supplier and the city about temporary options, and plan restroom service accordingly. Our restroom trailers guide covers temporary sanitation.
- Internet and phones. Sales offices depend on internet for CRM systems, virtual tours and e-signatures. Order service early or plan a cellular backup.
- Pad, access and parking. A level, drained pad, a drive for the delivery truck (and a crane, for larger buildings), and paved or stabilized parking with an accessible space.
Cost factors to price (no guesswork)
We don't publish prices because they depend on the building, the market, the term and the site. These are the items that move a sales office budget:
| Cost factor | Why it matters |
|---|---|
| Building size and number of modules | A double-wide or multi-module building costs more to build or rent and to transport and set |
| Rent, lease or purchase | Short selling periods favor rent or lease; builders who move offices from community to community often buy |
| Interior finishes and customization | Upgraded flooring, glass storefronts, cabinets, lighting and restroom fixtures |
| Delivery distance and setup | Transport, oversize permits, blocking or piers, tie-downs, joining modules |
| Ramps, decks, steps and porches | Accessible ramps and covered porches are often a large share of the site cost |
| Skirting and exterior upgrades | Skirting, awnings, siding and trim to match the community |
| Site preparation and parking | Pad, grading, drainage, parking surface, accessible route |
| Utility connections | Electrical service, water, sewer or temporary sanitation, internet |
| Permits and reviews | Local building and site permits, any accessibility review and inspections |
| Teardown and return or relocation | Removing ramps and skirting, disconnecting utilities and moving the building at the end |
To compare offers fairly, ask every supplier for the same scope: building, delivery, set, ramps and steps, skirting, utility hookups at the building and end-of-term removal. Our sales, lease, rental and relocation services page explains the purchase options.
From contract to open house: the typical sequence
- Define the need. Size, layout, how long you will sell from it, rent or buy, and the target opening date.
- Choose the location. Usually near the community entrance, on a lot or tract that won't be needed for homes until late in the build-out, with room for parking.
- Talk to the city early. Confirm zoning, the permit path, setbacks, parking and how long the sales office may stay.
- Get quotes on the same scope. Building, delivery, set, ramps, skirting, hookups and removal.
- Order the building and submit permits. Lead time depends on whether the building comes from existing stock or is built to order.
- Prepare the site. Pad, drainage, utilities, parking and the accessible route.
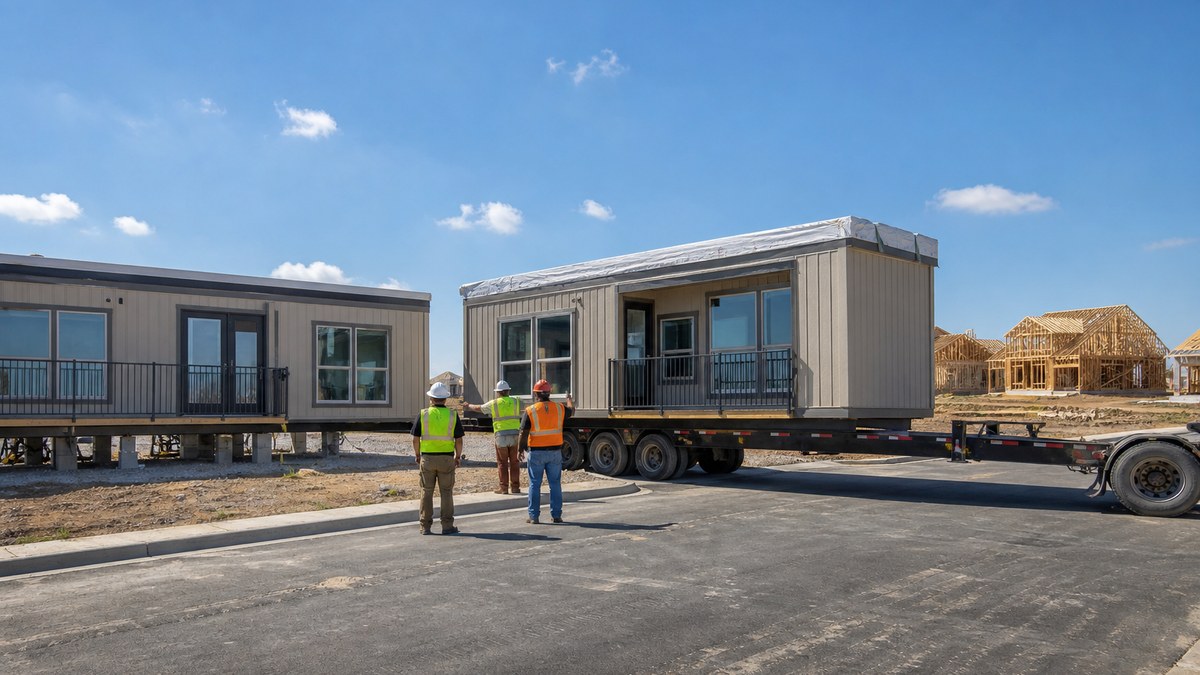
- Deliver and set. Blocking or foundation, anchoring, joining modules, ramps, decks and skirting.
- Connect and inspect. Utility connections, final inspection and any accessibility inspection.
- Furnish and open. Furniture, displays, signage and internet, then open the doors.
- Plan the exit. At sell-out, return the rental or move the building to the next community.
Four DFW scenarios
A production builder opening a new phase in Prosper
A builder is opening a new section in an established Prosper community and wants a dedicated sales office near the entry while its model is finished. A double-wide sales center with a greeting area, a selection table, an office and a restroom fits the need. The builder confirms the temporary sales office approval and parking with the town, orders an accessible ramp and porch with the building, and plans to move the building to its next community when the section sells out. See our Prosper modular buildings page.
A developer's welcome center in Celina
A master-planned community in Celina with several builders wants one information center where visitors can see the site plan, amenities and builder lineup. A multi-module building with a lobby, a conference room, offices and restrooms works well, and the developer considers buying a permanent modular building that can become the HOA office later. Because it is larger and may sit on a permanent foundation, the developer plans for full local permitting and accessibility review from the start. See our Celina page.
A builder in Forney starting pre-sales
A builder in Forney wants to start taking interest lists before streets are paved. A single-wide sales trailer near the entrance, with an accessible ramp and a stabilized parking area, lets the team start selling early. When the model home opens, the builder keeps the trailer as a closing office for a few months, then returns the rental. See our Forney page.
Two builders in Princeton sharing a site
Two builders in a Princeton community each need a sales office and a superintendent office. They keep the public sales offices and the staff-only construction offices in separate buildings, so the construction offices stay simple job site trailers and the sales offices are planned for visitors. See our Princeton page.
Common mistakes to avoid
- Treating a sales office like a job site trailer. Buyers change the rules: plan for public access, ramps and restrooms.
- Leaving the ramp and parking to the last minute. They are part of the permit and the first impression.
- Comparing quotes with different scopes. One price may include ramps, skirting and hookups while another doesn't.
- Forgetting the end of the term. Removal, site restoration and the move to the next community belong in the budget.
- Setting the office where water collects. Drainage problems on clay show up as sticking doors and cracked finishes.
- Converting a construction trailer without checking the rules. Changing to a public use can bring in decal and recertification questions.
- Waiting on internet. A sales office without reliable connectivity can't run its CRM or e-signatures.
Checklist before you request quotes
- Community name, city or county, and the address or location of the sales office lot.
- Target opening date and how long you expect to sell from the building.
- Size and layout: greeting area, selection space, number of offices, restroom, storage, porch.
- Rent, lease or purchase, and whether you will move it to another community later.
- Utilities available at the lot today and when permanent service is expected.
- Exterior look: siding colors, skirting, awnings, porch or deck.
- Whether you also need a separate superintendent office, storage or restrooms on the same site.
Send that through our quote form or call (702) 738-2218, and we'll return options through our network of manufacturers, dealers and installers. We serve builders across North Texas and the state; see all cities we serve, including McKinney, Frisco, Melissa, Anna, Little Elm and Royse City.
Frequently asked questions
What is a modular sales office?
A modular sales office is a factory-built building, usually one or more modules, delivered to a new home community and set near the entrance so a builder's sales team can meet buyers. It can be rented, leased or purchased, and it can be moved to another community when sales are finished.
What size sales office does a home builder need?
A single-wide sales trailer works for pre-sales or a small community. Most production builders in DFW use a double-wide with a greeting area, selection space, an office and a restroom. Large master-planned communities often use a multi-module welcome center with several offices and a conference room. Start from how many people will work there and how buyers move through a visit.
Is a sales office a construction site building under Texas rules?
Generally no. TDLR describes a construction site building as a commercial structure that is not open to the public and used by the builder at the site. A sales office receives home shoppers, so it is open to the public. A small one on a temporary foundation may still fall outside the IHB program, but larger or permanent sales buildings generally fall inside it. Confirm with the supplier and TDLR.
Does a sales office need a Texas decal?
A commercial modular building in the Texas IHB program carries a decal on each module. A sales office open to the public that is 1,500 square feet or larger, or on a permanent foundation, generally falls in the program. Many smaller relocatable buildings are labeled anyway to help with acceptance by cities, which makes a labeled building the safer choice.
Does a modular sales office have to be accessible?
A sales office is a public-facing commercial building, so plan for accessibility: an accessible parking space and route, a ramp and landing at the entrance, accessible doors and an accessible restroom where restrooms are provided for visitors. In Texas, projects with an estimated construction cost of $50,000 or more must be registered with TDLR for accessibility review and inspection.
Do I need a permit for a sales trailer in a new subdivision?
Usually yes. The city or county controls zoning, site permits, utility connections and inspections, and many cities allow sales offices in new subdivisions only for a limited time with conditions. Ask the planning and building departments early about the permit path, setbacks, parking and how long the office may stay.
Should a builder rent or buy a sales office?
Renting or leasing fits a single community with a defined selling period. Buying can make sense for builders who open communities regularly and can move the same building from one site to the next, as long as transport, setup and teardown are included in the comparison. Ask for both options on the same scope.
Can a construction trailer be used as a sales office?
It can be complicated. A staff-only construction office is treated differently than a building open to the public. Turning a job site trailer into a sales office can raise decal and recertification questions, plus accessibility and permit requirements. It is usually simpler to use a building intended for public use.
Can a modular sales office become a permanent building later?
Yes, if it is planned that way. Some developers buy a permanent modular building that serves as the sales or information center during build-out and later becomes an HOA office, amenity building or leasing office. That usually means a permanent foundation and full local permitting from the start.
Can you find sales offices for communities across DFW?
Yes. Send the community location, opening date, size and term, and we will return rental, lease and purchase options through our network of manufacturers, dealers and installers, with delivery and setup across Dallas-Fort Worth and Texas.
Related
Also see our modular buildings, commercial buildings, retail and construction pages, all building types and industries we serve.
Sources
- Texas Department of Licensing and Regulation, Industrialized Housing and Buildings: Frequently Asked Questions.
- Texas Department of Licensing and Regulation, Industrialized Buildings: Commercial Building Guide.
- Texas Department of Licensing and Regulation, IHB building site inspections and local permits.
- Texas Occupations Code, Chapter 1202, Industrialized Housing and Buildings.
- Texas Department of Licensing and Regulation, Architectural Barriers: Texas Accessibility Standards.
- U.S. Department of Justice, ADA Title III: businesses open to the public.
- MetroTex Association of Realtors, DFW Leads the Nation in New-Home Sales (August 2026, citing Zonda).
- CandysDirt, Texas Holds Strong in 2025's Top-Selling Master Planned Communities Rankings (January 2026, citing RCLCO).
- The Real Deal, New home sales explode in Celina (June 2026).
- McKinsey & Company, Modular construction: From projects to products (2019).
This guide is general information, not legal, code or engineering advice. Texas rules and local requirements change and depend on the building and the site; confirm with TDLR, your city or county building official, a Registered Accessibility Specialist and the supplier before you order, place or open a sales office.